
BEDS3
BATHS2 full 1 partial
SQUARE FEET2,612
MLS#B1698606
STATUSActive
PROPERTY TYPEResidential - Single Family
SCHOOLGrand Island
Property Description
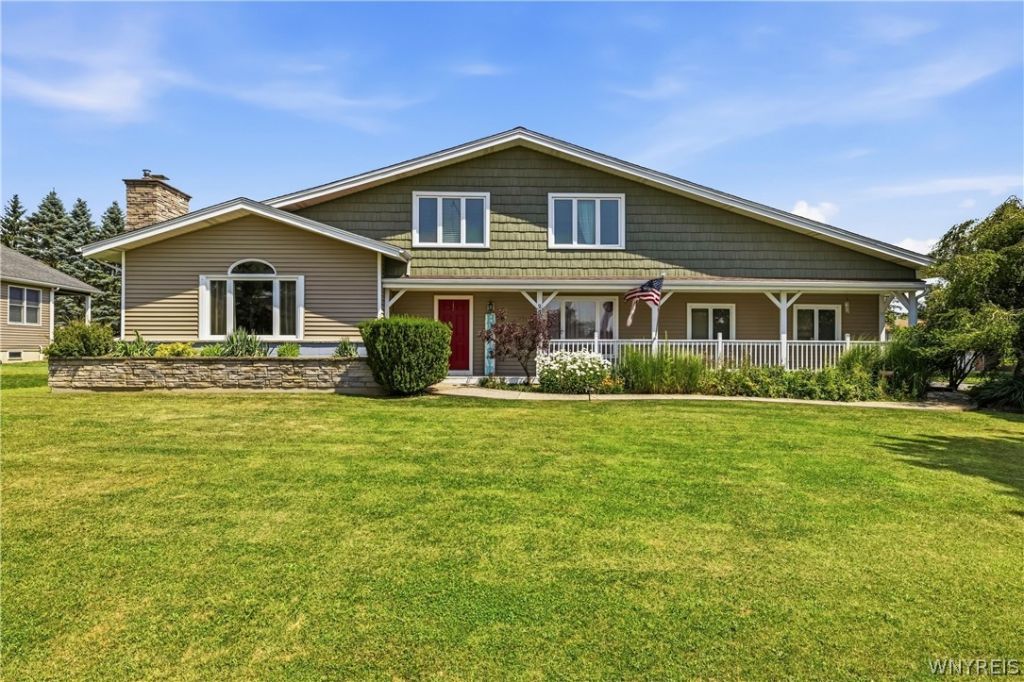
Pride of ownership shines, this stunning & well maintained home features a welcoming front foyer and a side mudroom, offering 3 bedrooms, 2.5 bathrooms. You'll find a spacious kitchen with ceramic flooring sliding glass doors, cherry wood cabinets, and granite countertops, alongside a formal dining room and a living room that boasts vaulted ceilings, skylights, and a wood-burning fireplace complemented by bamboo flooring. The bright, airy open floor plan creates an inviting atmosphere. An impressive space awaits with a large bar equipped with water hookup and a gas fireplace with a blower, perfect for entertaining. The first-floor office/den has the potential to be transformed into an additional bedroom. There are also two bonus rooms that can serve as a home gym, game room, extra office, or provide additional storage. The half bath was updated in 2018. Additional features include a new programmable thermostat, a hot water tank 2025, a new sump pump with hydraulic backup, a Rheem furnace with a dehumidifier, and central air conditioning. The home has a fully membrane roof with heat tapes on both the east and west sides. Stamped concrete 2017 sidewalk. Step outside to find covered front and back porches, a backyard deck, and a partially fenced yard & pet fence. The property also includes a two-car garage with electric. Virtual staging photos included. Open house on July 22, 2026, from 5 PM to 7 PM.
Property Features
Property Type: Residential - Single Family
Basement: Full
Cooling: CentralAir
Fireplaces: 2
Garage: 2
Heating: Gas, ForcedAir
Home Style: ChaletAlpine, TwoStory
Lot Size: 0.41 Acres
Roof Type: Asphalt, Membrane, Rubber, Shingle
Stories: 2.0
Taxes: $8,129
Year Built: 1972
Amenities
BreakfastBar
CeilingFans
DryBar
Den
SeparateFormalDiningRoom
EntranceFoyer
EatInKitchen
HomeOffice
KitchenIsland
LivingDiningRoom
Other
Pantry
SeeRemarks
Storage
Skylights
Bar
ConcreteDriveway
Deck
Fence
Feature Descriptions
Appliances: Dishwasher, ElectricOven, ElectricRange, Disposal, GasWaterHeater, Microwave, Refrigerator
Exterior: Frame, VinylSiding
Fencing: Partial, PetFence
Flooring: Carpet, Hardwood, Tile, Varies
Laundry: InBasement
Lot: Agricultural, CornerLot, Rectangular, RectangularLot, ResidentialLot
Lot Dimensions: 111X160
Parcel#: 144600-025-130-0001-018-000
Parking: Detached, Electricity, Garage, GarageDoorOpener
Parking Notes: Detached, Electricity, Garage, GarageDoorOpener
Patio/Porch: Covered, Deck, Porch
Sewer: Connected
Utilities: ElectricityAvailable, ElectricityConnected, SewerConnected, WaterConnected
Water: Connected, Public
Window: Skylights
Local Schools
High School: Grand Island Senior High
Middle School: Veronica E Connor Middle
Elementary School: Huth Road
School District: Grand Island
Listed By / Shown By
Listing By
Agency Name: HUNT Real Estate Corporation
Agency Contact: 716-514-3750
Shown By
Agent Name: Sean F. Brennan
Agent Phone: (716) 432-9130 Cell
Agency Title: MJ Peterson Real Estate

Estimate Your Payment
Estimated Payment
$ 1,936.03 per month $1,112.78 Principal & Interest $677.42 Property Tax $145.83 Homeowner's Insurance
951 Foxcroft Rd | MLS# B1698606
This single family home located at 951 Foxcroft Rd , Grand Island, NY 14072 is currently listed for sale with an asking price of $500,000. This property was built in 1972 and has 3 bedrooms and 2 full and 1 partial baths with 2612 sq. ft. Foxcroft Rd is located within the Grand Island school district. Search Grand Island real estate on sbrennan.mjpeterson.com today.