
BEDS4
BATHS2 full 1 partial
SQUARE FEET2,900
MLS#R1689995
STATUSActive
PROPERTY TYPEResidential - Single Family
SUBDIVISIONRichland Estates
SCHOOLGreece
Property Description
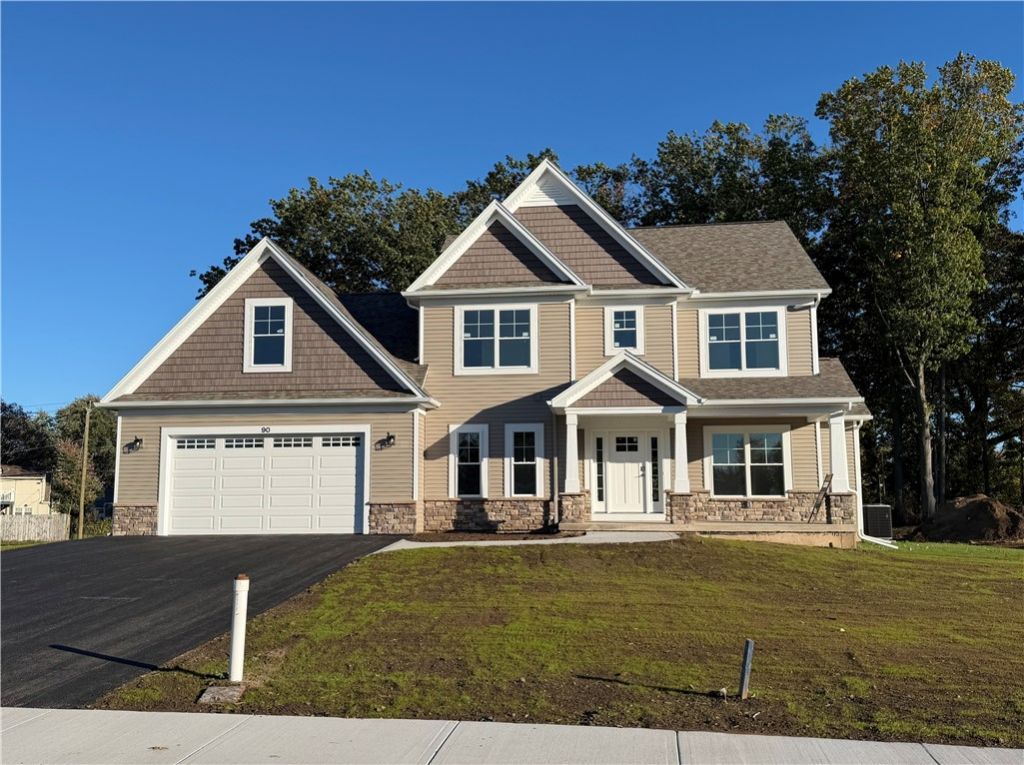
Welcome to 90 Fairbourne Pk in the Richland Estates neighborhood, a stunning New Build by RLSL Develpers. This two story contemporary Colonial offers 2400 sqft plus a 500 sqft bonus room. This is a new home ready for your move-in, promising modern comfort and timeless design. It features an open concept with 3/4 bedrooms, 2.5 baths plus a 1st floor den, handy 1st floor laundry, Mud room area off garge entrance, kitchen and center island plus walk-in pantry suited for a chef. The finishes include soft close cabs, granite tops in all wet areas, If your looking for a primary onsuite ... look no further, Tiled baths, plenty of cabinetry, walk-in shower and a huge walk-in closet for primary bedroom.The garage is designed for your storage needs with tandunm depth for your toys or workshop. All this with your Hi-efficiency build in mind. Enjoy a neighborhood with sidewalks, street lights and a beautiful .6 acre lot backing to mature tree line. Note: bonus room could be used as 4th bedroom. Builder can add closet. This is a 10!
Property Features
Property Type: Residential - Single Family
Basement: EgressWindows, Full, SumpPump
Cooling: CentralAir
Fireplaces: 1
Garage: 2.5 car attached
Heating: Gas, ForcedAir
Home Style: Contemporary, Colonial, TwoStory
Lot Size: 0.66 Acres
Roof Type: Asphalt, Shingle
Stories: 2.0
Taxes: $0
Year Built: 2026
Amenities
CeilingFans
Den
EntranceFoyer
EatInKitchen
GraniteCounters
HomeOffice
KitchenIsland
KitchenFamilyRoomCombo
Pantry
SlidingGlassDoors
WalkInPantry
ConvertibleBedroom
BathInPrimaryBedroom
ProgrammableThermostat
BlacktopDriveway
PrivateYard
SeeRemarks
Feature Descriptions
Appliances: Dishwasher, ExhaustFan, Disposal, GasWaterHeater, RangeHood
Days on Site: 154
Door Features: SlidingDoors
Exterior: AtticCrawlHatchwaysInsulated, BlownInInsulation, Sto
Flooring: Carpet, LuxuryVinyl, Tile, Varies
Laundry: MainLevel
Lot: CulDeSac, PieShapedLot, ResidentialLot
Lot Dimensions: 70X292
Parcel#: 262800-074-010-0002-028-000
Parking: Attached, Garage, Storage, WorkshopInGarage, Driveway
Parking Notes: Attached, Garage, Storage, WorkshopInGarage, Driveway
Patio/Porch: Open, Porch
Sewer: Connected
Utilities: CableAvailable, ElectricityConnected, HighSpeedInternetAvailable, SewerConnected, WaterConnected
Water: Connected, Public
Window: ThermalWindows
Local Schools
School District: Greece
Listed By / Shown By
Listing By
Agency Name: Howard Hanna
Agency Contact: 585-227-4770
Shown By
Agent Name: Sean F. Brennan
Agent Phone: (716) 432-9130 Cell
Agency Title: MJ Peterson Real Estate

Estimate Your Payment
Estimated Payment
$ 1,608.51 per month $1,422.14 Principal & Interest $0.00 Property Tax (data not provided by mls) $186.38 Homeowner's Insurance
90 Fairbourne Park | MLS# R1689995
This single family home located at 90 Fairbourne Park, Rochester, NY 14626 is currently listed for sale with an asking price of $639,000. This property was built in 2026 and has 4 bedrooms and 2 full and 1 partial baths with 2900 sq. ft. Fairbourne Park is located in the Richland Estates subdivision within the Greece school district. Search Richland Estates real estate on sbrennan.mjpeterson.com today.