
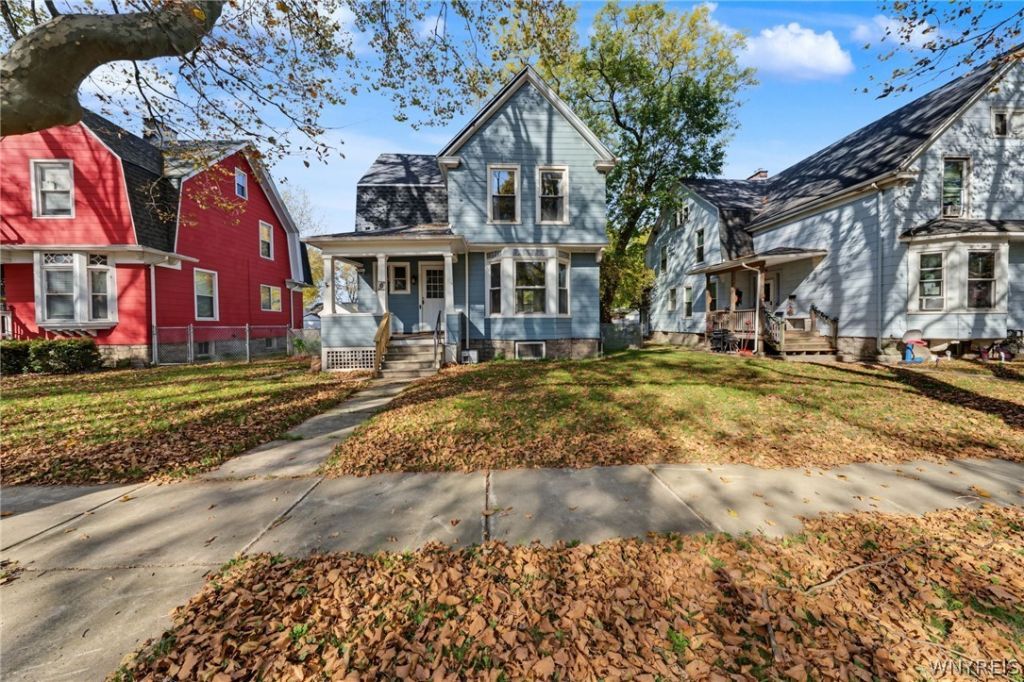
BEDS3
BATHS1 full 1 partial
SQUARE FEET1,530
MLS#B1725839
STATUSActive
PROPERTY TYPEResidential - Single Family
SUBDIVISIONNiagara Dev Co
SCHOOLNiagara Falls
Property Description
Seller will entertain offers between $174,900-$199,900. Original craftsmanship meets a full 2025-2026 renovation in this move-in-ready 1893 Victorian at 9 C St in Niagara Falls. Previously leased for $2,000/mo before renovation. This 3-bdrm, 1.5-bath home offers 1,530 sq ft, oversized windows & a sunny living room w/ a bay window. The foyer features original woodwork, a coat closet w/ original doors & a preserved staircase w/ carved newel post. Working original pocket doors separate the living & formal dining rooms, accented by brass & travertine sconces, statement lighting & a decorative fireplace. New 3/4 Ipe hardwood floors ('26), custom 8 solid red oak baseboards, window casings & pocket door trim, whole-home Sherwin-Williams Emerald paint & working vintage hardware highlight the period details. The renovated kitchen features fingerprint-resistant leathered granite w/ a waterfall edge, dimensional white tile backsplash, Restoration Hardware pulls & handcrafted wood hardware. New '26 Samsung appliances include a dishwasher, microwave, electric range & fridge w/ ice maker option. A black Kohler undermount sink w/ Moen faucet, exposed brick, wood-slat pendant & large pantry w/ solid-wood shelving complete the kitchen. The half bath features a burgundy marble vessel sink, brass fixtures, ornate lighting, natural wood accents & black tile. Upstairs bdrms have generous closets, including built-ins w/ drawers & brass pulls. The renovated full bath has a hardwood vanity, black-and-white hex tile & tub/shower. A walk-up attic & full basement w/ high ceilings offer storage. Gas & electric dryer hookups. Updates include a tear-off house roof ('25), 200-amp panel & service to the street ('26), Eaton whole-home surge protector, Lennox high-efficiency gas furnace, central air, nearly all new duct covers & a new garage door opener motor. Freshly painted exterior, spacious covered porch, tiled side entry w/ new hardwood steps, fenced backyard & a detached 1-car garage w/ electric. Tree-lined street near Hyde Park, shopping, dining, trails & transportation. Prior lease documentation available upon request. Showings begin immediately. Offers due Monday, 11/16/26 at 6 PM.
Property Features
Property Type: Residential - Single Family
Basement: Full
Cooling: CentralAir
Fenced: Yes
Fireplaces: 1
Garage: 1
Heating: Gas, ForcedAir
Home Style: TwoStory, Victorian
Lot Size: 0.13 Acres
Roof Type: Architectural, Shingle
Stories: 2.0
Taxes: $1,832
Year Built: 1893
Amenities
SeparateFormalDiningRoom
EntranceFoyer
SeparateFormalLivingRoom
Pantry
SolidSurfaceCounters
NaturalWoodwork
ProgrammableThermostat
ConcreteDriveway
FullyFenced
PrivateYard
SeeRemarks
Feature Descriptions
Appliances: Dishwasher, ElectricOven, ElectricRange, GasWaterHeater, Microwave, Refrigerator
Community Features: TrailsPaths
Days on Site: 7
Exterior: CompositeSiding
Fencing: Full
Flooring: CeramicTile, Hardwood, Marble, Tile, Varies
Lot: NearPublicTransit, Rectangular, RectangularLot, ResidentialLot
Lot Dimensions: 46X117
Parcel#: 291100-159-052-0001-061-000
Parking: Detached, Electricity, Garage, GarageDoorOpener
Parking Notes: Detached, Electricity, Garage, GarageDoorOpener
Patio/Porch: Covered, Porch
Sewer: Connected
Utilities: ElectricityConnected, SewerConnected, WaterConnected
Water: Connected, Public
Window: ThermalWindows
Local Schools
School District: Niagara Falls
Listed By / Shown By
Listing By
Agency Name: Towne Housing Real Estate
Agency Contact: 716-316-9738
Shown By
Agent Name: Sean F. Brennan
Agent Phone: (716) 432-9130 Cell
Agency Title: MJ Peterson Real Estate

Estimate Your Payment
Estimated Payment
$ 592.93 per month $389.25 Principal & Interest $152.67 Property Tax $51.01 Homeowner's Insurance
9 C Street | MLS# B1725839
This single family home located at 9 C Street, Niagara Falls, NY 14303 is currently listed for sale with an asking price of $174,900. This property was built in 1893 and has 3 bedrooms and 1 full and 1 partial baths with 1530 sq. ft. C Street is located in the Niagara Dev Co subdivision within the Niagara Falls school district. Search Niagara Dev Co real estate on sbrennan.mjpeterson.com today.