
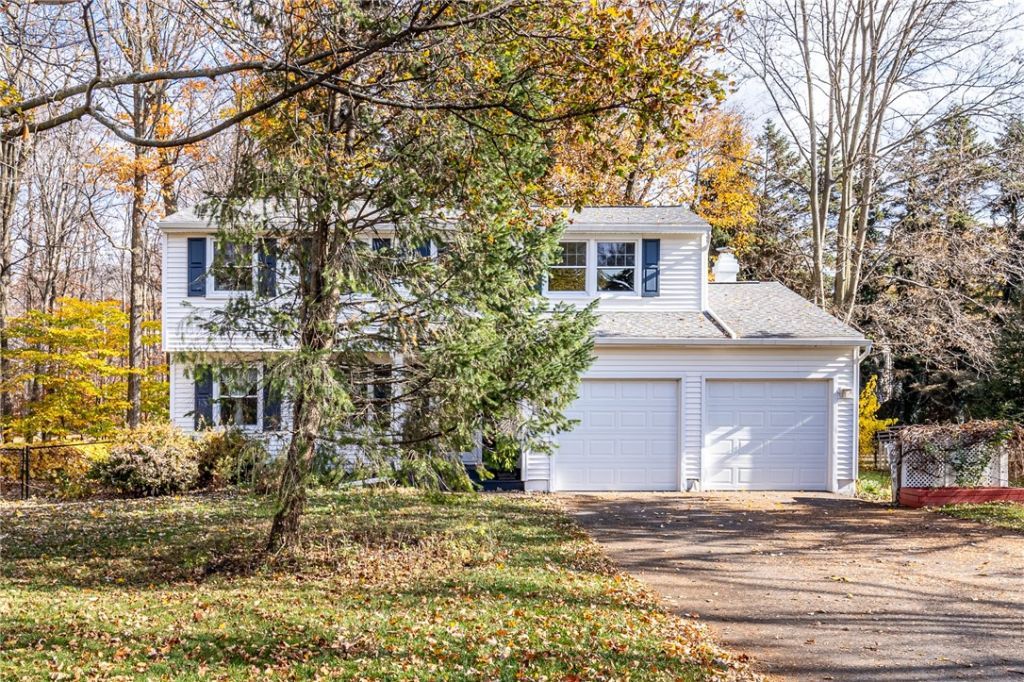
BEDS4
BATHS1 full 1 partial
SQUARE FEET1,632
MLS#R1726478
STATUSActive
PROPERTY TYPEResidential - Single Family
SUBDIVISIONRevere Farms Sec 02
SCHOOLWebster
Property Description
Welcome to 866 Bridle Lane in Webster! This inviting 4-bedroom, 1.5-bath home offers 1,632 square feet of comfortable living space with a wonderful floor plan for everyday living and entertaining. The main level features a spacious L-shaped living and dining room, an eat-in kitchen, and a cozy family room highlighted by a wood-burning fireplace and sliding glass doors leading to the backyard. Upstairs, you'll find hardwood floors throughout, four generously sized bedrooms, and a full bath. Step outside to enjoy the fully fenced backyard featuring a brand-new deck, perfect for outdoor dining, entertaining, or simply relaxing. An attached two-car garage provides additional convenience and storage. Major mechanical updates include a furnace, central air conditioning, and hot water tank, all installed in 2019. Additional features include upgraded electrical panel and Greenlight fiber-optic internet service. With its spacious layout, updated mechanicals, inviting living areas, and great outdoor space, this home has so much to offer. Don't miss the opportunity to make 866 Bridle Lane your new home!
Property Features
Property Type: Residential - Single Family
Basement: Full, Sump Pump
Cooling: Central Air
Fenced: Yes
Fireplaces: 1
Garage: 2 car attached
Heating: Gas, Forced Air
Home Style: Colonial, Two Story
Lot Size: 0.28 Acres
Roof Type: Asphalt, Architectural, Shingle
Stories: 2.0
Taxes: $6,465
Year Built: 1976
Amenities
Ceiling Fan(s)
Dining Area
Separate/Formal Dining Room
Entrance Foyer
Eat-in Kitchen
Separate/Formal Living Room
Kitchen Island
Kitchen/Family Room Combo
Living/Dining Room
Sliding Glass Door(s)
Programmable Thermostat
Blacktop Driveway
Deck
Fully Fenced
Feature Descriptions
Appliances: Convection Oven, Dryer, Dishwasher, Gas Cooktop, Disposal, Gas Oven, Gas Range, Gas Water Heater, Microwave, Refrigerator, Washer
Days on Site: 3
Door Features: Sliding Doors
Exterior: Frame, Vinyl Siding
Fencing: Full
Flooring: Hardwood, Laminate, Luxury Vinyl, Varies
Laundry: In Basement
Lot: Rectangular, Rectangular Lot, Residential Lot, Wooded
Lot Dimensions: 76X155
Parcel#: 265489-064-180-0001-032-000
Parking: Attached, Electricity, Garage, Driveway, Garage Door Opener
Parking Notes: Attached, Electricity, Garage, Driveway, Garage Door O
Patio/Porch: Covered, Deck, Porch
Security: Security System Owned
Sewer: Connected
Utilities: Cable Available, Electricity Connected, High Speed Internet Available, Sewer Connected, Water Connected
Water: Connected, Public
Window: Thermal Windows
Local Schools
School District: Webster
Listed By / Shown By
Listing By
Agency Name: RE/MAX Realty Group
Agency Phone: 585-248-0250
Shown By
Agent Name: Sean F. Brennan
Agent Phone: (716) 432-9130 Cell
Agency Title: MJ Peterson Real Estate

Estimate Your Payment
Estimated Payment
$ 1,366.92 per month $732.21 Principal & Interest $538.75 Property Tax $95.96 Homeowner's Insurance
866 Bridle Lane | MLS# R1726478
This single family home located at 866 Bridle Lane, Webster, NY 14580 is currently listed for sale with an asking price of $329,000. This property was built in 1976 and has 4 bedrooms and 1 full and 1 partial baths with 1632 sq. ft. Bridle Lane is located in the Revere Farms Sec 02 subdivision within the Webster school district. Search Revere Farms Sec 02 real estate on sbrennan.mjpeterson.com today.