
BEDS2
BATHS1 full 1 partial
SQUARE FEET1,176
MLS#S1700793
STATUSActive
PROPERTY TYPEResidential - Townhouse
SUBDIVISIONKimbrook Sec 6
SCHOOLBaldwinsville
Property Description
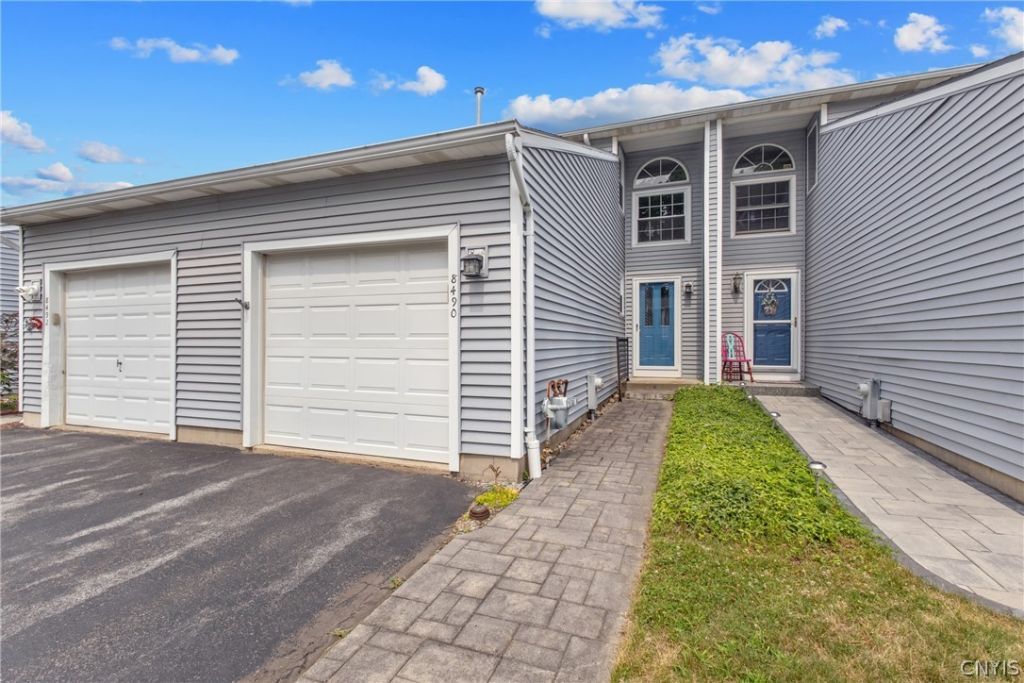
NEW LISTING ALERT! Just listed is this super clean Baldwinsville (Kimbrook) townhouse. This 2 bed 1/1 bath home is ready for its new owners. Enjoy this inner unit property with no HOA fees and located in the Baldwinsville School District. This property has 2 very spacious bedrooms and has already had kitchen and bathroom updates so there's really nothing to do but move in. Comfort windows are featured in this property. Enjoy your excellent location that is super close to 481 and the shopping dining corridor on RT 31 as well as the proximity to the MICRON Complex. So, check out the photos and decide if this home is one you'd like to see. Contact YOUR realtor for a private showing right away as this is sure to go quickly. Seller reserves the right to accept an offer without notice or to set a day and time for best and final offers.
Property Features
Property Type: Residential - Townhouse
Basement: Full
Cooling: CentralAir
Garage: 1 car attached
Heating: Gas, ForcedAir
Lot Size: 0.04 Acres
Roof Type: Architectural, Shingle
Stories: 2.0
Taxes: $3,996
Year Built: 1987
Amenities
CeilingFans
SeparateFormalLivingRoom
LivingDiningRoom
SlidingGlassDoors
Patio
Feature Descriptions
Appliances: Dryer, Dishwasher, ElectricCooktop, Disposal, GasWaterHeater, Refrigerator, Washer
Door Features: SlidingDoors
Exterior: VinylSiding, CopperPlumbing
Flooring: Carpet, Laminate, Tile, Varies
Laundry: InBasement
Lot: Rectangular, RectangularLot, ResidentialLot
Lot Dimensions: 18X100
Parcel#: 312489-052-001-0026-009-002-0000
Parking: Attached, Garage, Other, SeeRemarks, GarageDoorOpener
Parking Notes: Attached, Garage, Other, SeeRemarks, GarageDoorOpener
Patio/Porch: Open, Patio, Porch
Pets Allowed: Yes
Sewer: Connected
Utilities: CableAvailable, SewerConnected, WaterConnected
Water: Connected, Public
Window: ThermalWindows
Local Schools
High School: Charles W Baker High
Middle School: Theodore R Durgee Junior High
Elementary School: L Pearl Palmer Elementary
School District: Baldwinsville
Listed By / Shown By
Listing By
Agency Name: E.W. Baker Agency, Inc.
Agency Phone: 315-635-1606
Shown By
Agent Name: Sean F. Brennan
Agent Phone: (716) 432-9130 Cell
Agency Title: MJ Peterson Real Estate

Estimate Your Payment
Estimated Payment
$ 836.19 per month $444.89 Principal & Interest $333.00 Property Tax $58.30 Homeowner's Insurance
8490 Fathom Drive | MLS# S1700793
This townhouse located at 8490 Fathom Drive , Baldwinsville, NY 13027 is currently listed for sale with an asking price of $199,900. This property was built in 1987 and has 2 bedrooms and 1 full and 1 partial baths with 1176 sq. ft. Fathom Drive is located in the Kimbrook Sec 6 subdivision within the Baldwinsville school district. Search Kimbrook Sec 6 real estate on sbrennan.mjpeterson.com today.