
BEDS3
BATHS2 full 1 partial
SQUARE FEET1,892
MLS#S1727282
STATUSPending
PROPERTY TYPEResidential - Single Family
SUBDIVISIONPine Gate Acres Sec 3
SCHOOLLiverpool
Property Description
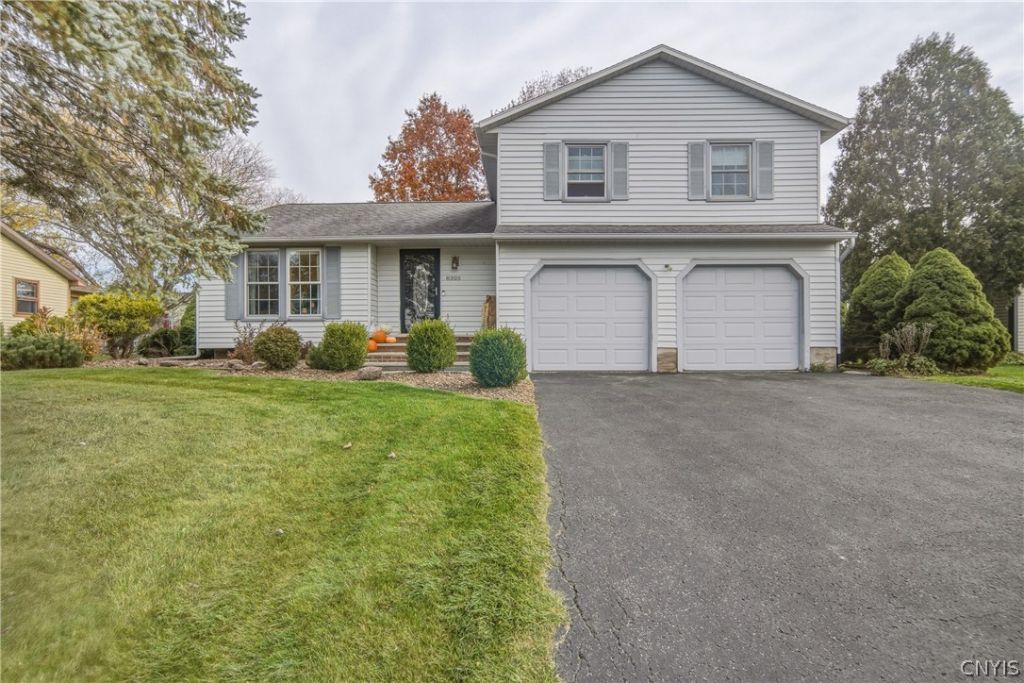
Welcome home to 8305 White Cedar Circle in Liverpool! Offering over 1,800 square feet of comfortable living space, this 3-bedroom, 2.5-bath home has room for everyone and plenty to love. The inviting first floor features an entry foyer, spacious living and dining rooms, an eat-in kitchen with skylight, and a cozy family room with fireplace and sliding glass door leading to the rear patio. Hardwood floors, central air conditioning, and a convenient first-floor half bath add to the appeal. Upstairs, the primary bedroom offers a private bathroom and walk-in closet, creating a comfortable retreat at the end of the day. Two additional bedrooms and a full bath provide plenty of flexibility. Outside, enjoy a flat backyard enclosed by a vinyl privacy fence-perfect for relaxing, entertaining, or simply enjoying some outdoor time. Complete with a 2-car garage and a convenient location close to everyday amenities, this home is ready for its next chapter. Come take a look!
Property Features
Property Type: Residential - Single Family
Basement: Finished, Sump Pump
Cooling: Central Air
Fenced: Yes
Fireplaces: 1
Garage: 2 car attached
Heating: Gas, Forced Air, Multiple Heating Units
Home Style: Split Level
Lot Size: 0.20 Acres
Roof Type: Asphalt
Stories: 2.0
Taxes: $8,801
Year Built: 1983
Amenities
Separate/Formal Dining Room
Entrance Foyer
Eat-in Kitchen
Separate/Formal Living Room
Sliding Glass Door(s)
Solid Surface Counters
Skylights
Bath in Primary Bedroom
Blacktop Driveway
Fully Fenced
Patio
Feature Descriptions
Appliances: Dishwasher, Electric Oven, Electric Range, Gas Water Heater, Microwave, Refrigerator
Days on Site: 7
Door Features: Sliding Doors
Exterior: Vinyl Siding, Copper Plumbing
Fencing: Full
Flooring: Hardwood, Tile, Varies
Lot: Rectangular, Rectangular Lot, Residential Lot
Lot Dimensions: 71X124
Parcel#: 312489-056-000-0002-029-000-0000
Parking: Attached, Garage, Garage Door Opener
Parking Notes: Attached, Garage, Garage Door Opener
Patio/Porch: Patio
Sewer: Connected
Utilities: Sewer Connected, Water Connected
Water: Connected, Public
Window: Skylight(s)
Local Schools
Elementary School: Willow Field Elementary
School District: Liverpool
Listed By / Shown By
Listing By
Agency Name: Coldwell Banker Prime Properties
Agency Contact: 315-391-4732
Shown By
Agent Name: Sean F. Brennan
Agent Phone: (716) 432-9130 Cell
Agency Title: MJ Peterson Real Estate

Estimate Your Payment
Estimated Payment
$ 1,488.33 per month $667.45 Principal & Interest $733.42 Property Tax $87.47 Homeowner's Insurance
8305 White Cedar Circle | MLS# S1727282
This single family home located at 8305 White Cedar Circle, Liverpool, NY 13090 is currently listed for sale with an asking price of $299,900. This property was built in 1983 and has 3 bedrooms and 2 full and 1 partial baths with 1892 sq. ft. White Cedar Circle is located in the Pine Gate Acres Sec 3 subdivision within the Liverpool school district. Search Pine Gate Acres Sec 3 real estate on sbrennan.mjpeterson.com today.