
BEDS4
BATHS2 full 1 partial
SQUARE FEET2,604
MLS#B1713690
STATUSActive
PROPERTY TYPEResidential - Single Family
SCHOOLWilliamsville
Property Description
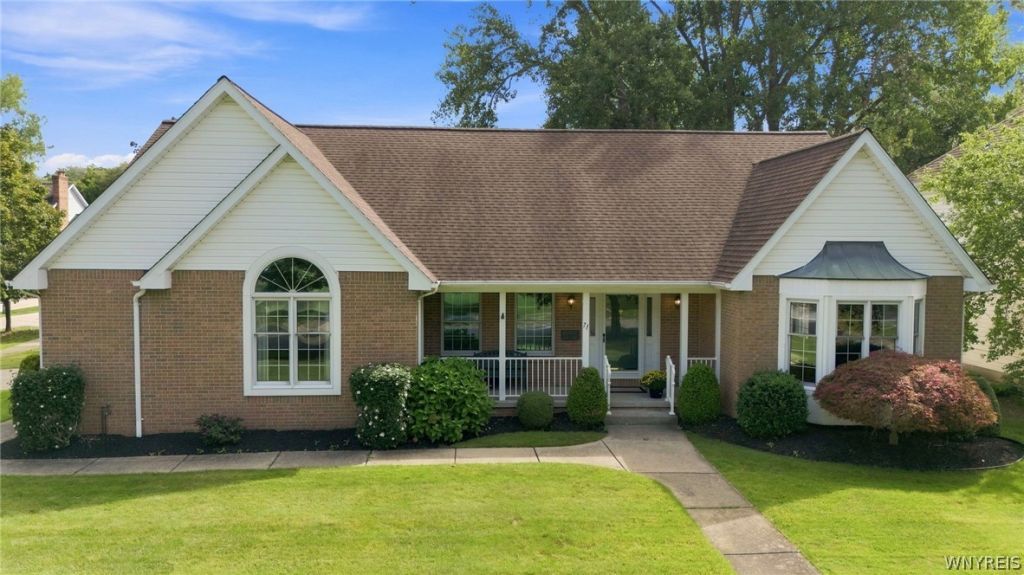
Some addresses simply carry weight, and this home is one of them! Exceptional 2604 sq ft, 4-bedroom & 2.5 bath home tucked away on a cul-de-sac with the kind of setting that's become increasingly rare to find. Thoughtfully updated with timeless finishes and quality craftsmanship throughout, this home offers the perfect balance of warmth and functionality. A spacious center entrance foyer with an open staircase creates an impressive first impression. The spacious kitchen featuring hardwood flooring, ss appliances, abundant cherry cabinetry, sliding glass doors opens to private backyard setting with deck and awning. The formal living & dining room provide flexible spaces for special holidays and gathering. The expansive family room is filled with natural light, hrwd, cathedral ceiling and a gas fireplace. The 1st floor primary suite offers a true retreat with an updated ensuite bath, cathedral ceiling and 2-closets 1 closet is a large walk-in. Half bath and spacious laundry room completethe first floor. Upstairs, three additional generously sized bedrooms offer ample closet space, walk-in storage, and a full bath. Outdoor living is equally impressive with a large deck and peaceful backyard setting overlooking beautiful perennials and mature trees. Additional highlights include a 2.5-car garage, and a full basement adds valuable flexibility for storage or a future rec space. Located in the Williamsville top-rated schools, shopping, and dining all within minutes. This is a rare opportunity to own a meticulously maintained home in an incredible setting! Open house Saturday, 9/12, 12-2pm.
Property Features
Property Type: Residential - Single Family
Basement: Full, Sump Pump
Cooling: Central Air
Fireplaces: 1
Garage: 2 car attached
Heating: Gas, Forced Air
Home Style: Colonial, Two Story
Lot Size: 0.32 Acres
Roof Type: Asphalt
Stories: 2.0
Taxes: $10,733
Year Built: 1988
Amenities
Separate/Formal Dining Room
Entrance Foyer
Eat-in Kitchen
Separate/Formal Living Room
Great Room
Pantry
Sliding Glass Door(s)
Solid Surface Counters
Natural Woodwork
Bath in Primary Bedroom
Main Level Primary
Awning(s)
Concrete Driveway
Deck
Sprinkler/Irrigation
Feature Descriptions
Appliances: Built-In Range, Built-In Oven, Dryer, Dishwasher, Electric Cooktop, Disposal, Gas Water Heater, Microwave, Refrigerator, Washer
Days on Site: 2
Door Features: Sliding Doors
Exterior: Other, Vinyl Siding, Copper Plumbing
Flooring: Carpet, Hardwood, Tile, Varies
Laundry: Main Level
Lot: Corner Lot, Cul-De-Sac, Rectangular, Rectangular Lot, Residential Lot
Lot Dimensions: 95X148
Parcel#: 142289-055-190-0003-045-000
Parking: Attached, Garage, Garage Door Opener
Parking Notes: Attached, Garage, Garage Door Opener
Patio/Porch: Covered, Deck, Porch
Security: Security System Owned
Sewer: Connected
Utilities: Electricity Connected, Sewer Connected, Water Connected
Water: Connected, Public
Local Schools
School District: Williamsville
Listed By / Shown By
Listing By
Agency Name: HUNT Real Estate ERA
Agency Contact: 716-830-8266
Shown By
Agent Name: Sean F. Brennan
Agent Phone: (716) 432-9130 Cell
Agency Title: MJ Peterson Real Estate

Estimate Your Payment
Estimated Payment
$ 2,152.78 per month $1,112.56 Principal & Interest $894.42 Property Tax $145.80 Homeowner's Insurance
71 Sandhurst Ln | MLS# B1713690
This single family home located at 71 Sandhurst Ln, Amherst, NY 14221 is currently listed for sale with an asking price of $499,900. This property was built in 1988 and has 4 bedrooms and 2 full and 1 partial baths with 2604 sq. ft. Sandhurst Ln is located within the Williamsville school district. Search Amherst real estate on sbrennan.mjpeterson.com today.