
BEDS3
BATHS1 full 1 partial
SQUARE FEET948
MLS#B1727876
STATUSActive
PROPERTY TYPEResidential - Single Family
SCHOOLKenmore-Tonawanda Union Free District
Property Description
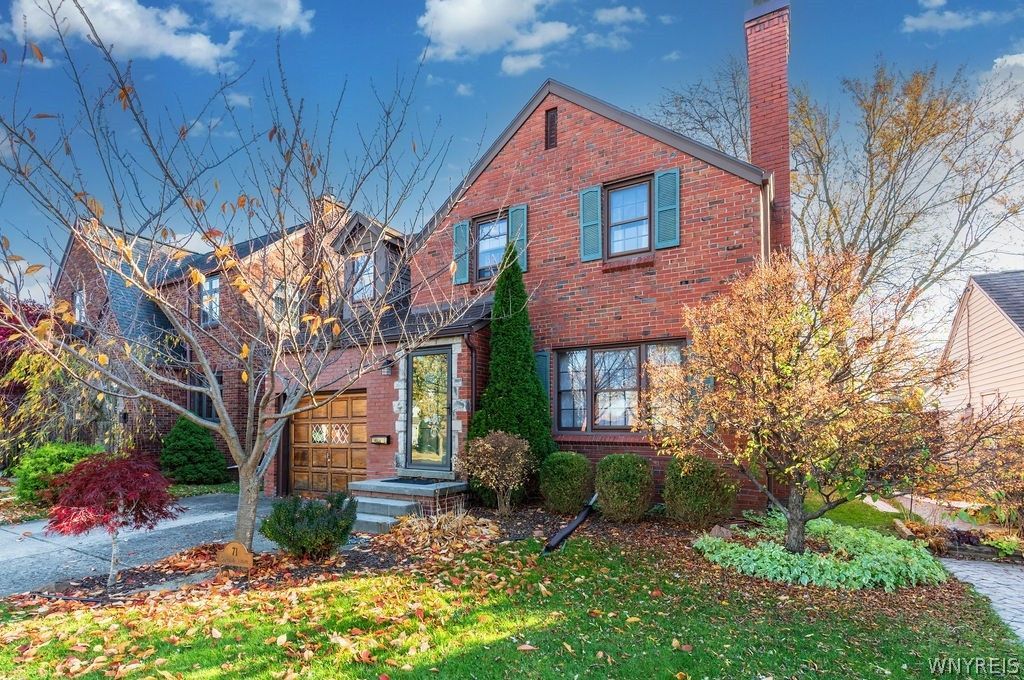
Inviting Brick residence in the sought after Deerhurst Park neighborhood. Beautiful hardwood floors throughout and high ceilings with large plaster moldings are a few of the architectural details this house has to offer. The living room has a fireplace (NRTC) with a commanding mantle and flows into the formal dining room. The updated kitchen has wood cabinetry, granite countertops with stainless steel appliances. The breakfast nook adds extra kitchen space. There are 3 spacious bedrooms on the second with hardwood floors with great closets. The full bath has a tub shower combination, a pedestal sink and subway tile. The screened in sun porch off the back of the house is great bonus space and leads to a patio overlooking the large back yard which is is fully fenced. The one car attached garage has an opener and room for storage. The full basement is partially finished and has half bath. The washer and dryer are included inthe sale. The following updates were done in '18, new water filtration system, water softener, FHA furnace, A/C.
Property Features
Property Type: Residential - Single Family
Basement: Full, Sump Pump
Cooling: Central Air
Fenced: Yes
Fireplaces: 1
Garage: 1 car attached
Heating: Gas, Forced Air
Home Style: Colonial
Lot Size: 0.11 Acres
Roof Type: Asphalt
Stories: 2.0
Taxes: $6,277
Year Built: 1939
Amenities
Breakfast Area
Separate/Formal Dining Room
Eat-in Kitchen
Separate/Formal Living Room
Granite Counters
Home Office
Natural Woodwork
Workshop
Concrete Driveway
Fully Fenced
Porch
Patio
Feature Descriptions
Appliances: Built-In Range, Built-In Oven, Dryer, Dishwasher, Electric Cooktop, Disposal, Gas Water Heater, Microwave, Refrigerator, Washer
Exterior: Brick, Copper Plumbing, PEX Plumbing
Fencing: Full
Flooring: Ceramic Tile, Hardwood, Varies
Laundry: In Basement
Lot: Near Public Transit, Rectangular, Rectangular Lot, Residential Lot
Lot Dimensions: 40X125
Parcel#: 146489-066-660-0007-004-000
Parking: Attached, Garage, Storage, Garage Door Opener
Parking Notes: Attached, Garage, Storage, Garage Door Opener
Patio/Porch: Patio, Porch, Screened
Sewer: Connected
Utilities: Cable Available, Electricity Connected, Sewer Connected, Water Connected
Water: Connected, Public
Local Schools
School District: Kenmore-Tonawanda Union Free District
Listed By / Shown By
Listing By
Agency Name: Gurney Becker & Bourne
Agency Contact: 716-480-0000
Shown By
Agent Name: Sean F. Brennan
Agent Phone: (716) 432-9130 Cell
Agency Title: MJ Peterson Real Estate

Estimate Your Payment
Estimated Payment
$ 1,175.05 per month $576.42 Principal & Interest $523.08 Property Tax $75.54 Homeowner's Insurance
71 Cortland Avenue | MLS# B1727876
This single family home located at 71 Cortland Avenue, Tonawanda, NY 14223 is currently listed for sale with an asking price of $259,000. This property was built in 1939 and has 3 bedrooms and 1 full and 1 partial baths with 948 sq. ft. Cortland Avenue is located within the Kenmore-Tonawanda Union Free District school district. Search Tonawanda real estate on sbrennan.mjpeterson.com today.