
BEDS3
BATHS1 full
SQUARE FEET1,352
MLS#R1727833
STATUSActive
PROPERTY TYPEResidential - Single Family
SCHOOLWilliamson
Property Description
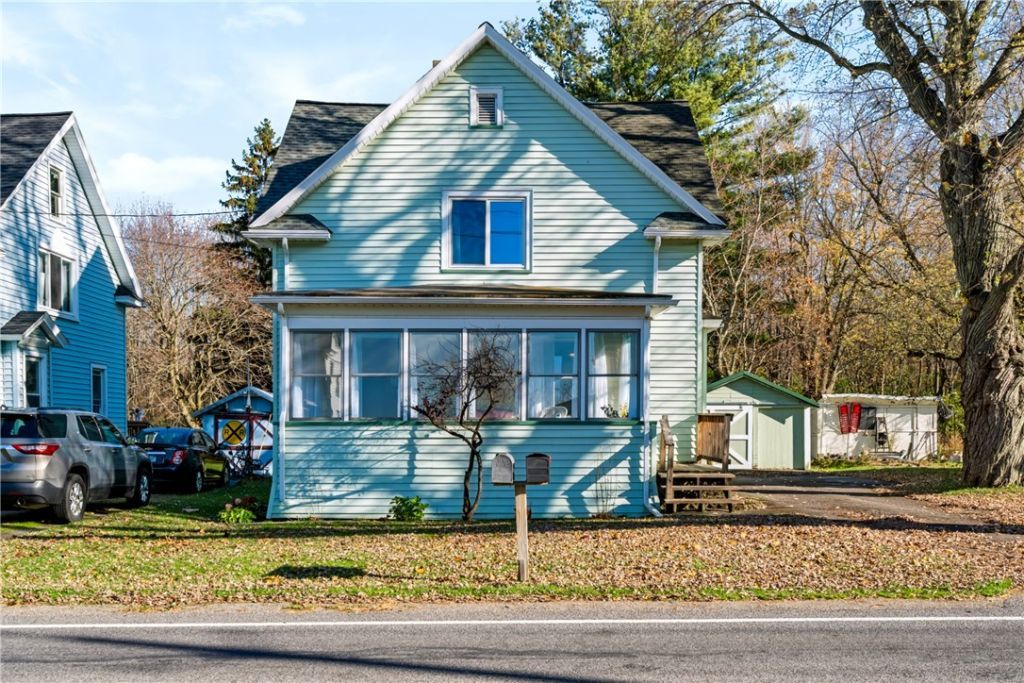
Loaded with CHARACTER and all the right UPDATES! This charming home welcomes you with a SUN-FILLED ENCLOSED FRONT PORCH-the perfect spot for morning coffee or winding down at the end of the day. Inside, beautiful woodwork, HARDWOOD FLOORS, classic doors and a striking staircase bring warmth and personality throughout. The spacious living room flows into a FORMAL DINING ROOM, creating an inviting setting for everyday living and entertaining. The UPDATED KITCHEN features white cabinetry, stainless steel appliances and plenty of counter space, blending modern convenience with the home's timeless charm. Upstairs, three bedrooms offer cozy spaces with distinctive architectural details, complemented by an UPDATED BATHROOM. Outside, enjoy a rear deck, a spacious backyard and a garage for your outdoor essentials. Major updates include a BRAND NEW FURNACE, ROOF replaced in 2019 and WATER HEATER replaced in 2020. So much personality, with the big-ticket updates already taken care of! NO DELAYED!
Property Features
Property Type: Residential - Single Family
Basement: Full
Garage: 1
Heating: Gas, Forced Air
Home Style: Two Story
Lot Size: 0.17 Acres
Stories: 2.0
Taxes: $2,853
Year Built: 1915
Amenities
Ceiling Fan(s)
Separate/Formal Dining Room
Entrance Foyer
Separate/Formal Living Room
Living/Dining Room
Blacktop Driveway
Feature Descriptions
Appliances: Dryer, Dishwasher, Gas Cooktop, Gas Oven, Gas Range, Gas Water Heater, Refrigerator, Washer
Days on Site: 1
Exterior: Vinyl Siding
Flooring: Hardwood, Varies, Vinyl
Laundry: In Basement
Lot: Rectangular, Rectangular Lot
Parcel#: 544600-067-117-0005-067-838-0000
Parking: Detached, Garage
Parking Notes: Detached, Garage
Sewer: Connected
Utilities: Sewer Connected, Water Connected
Water: Connected, Public
Local Schools
School District: Williamson
Listed By / Shown By
Listing By
Agency Name: RE/MAX Plus
Agency Contact: 585-279-8002
Shown By
Agent Name: Sean F. Brennan
Agent Phone: (716) 432-9130 Cell
Agency Title: MJ Peterson Real Estate

Estimate Your Payment
Estimated Payment
$ 615.08 per month $333.61 Principal & Interest $237.75 Property Tax $43.72 Homeowner's Insurance
6426 E Townline Road | MLS# R1727833
This single family home located at 6426 E Townline Road, Williamson, NY 14589 is currently listed for sale with an asking price of $149,900. This property was built in 1915 and has 3 bedrooms and 1 full baths with 1352 sq. ft. E Townline Road is located within the Williamson school district. Search Williamson real estate on sbrennan.mjpeterson.com today.