
BEDS3
BATHS1 full
SQUARE FEET1,288
MLS#R1727884
STATUSActive
PROPERTY TYPEResidential - Single Family
SCHOOLManchester-Shortsville (Red Jacket)
Property Description
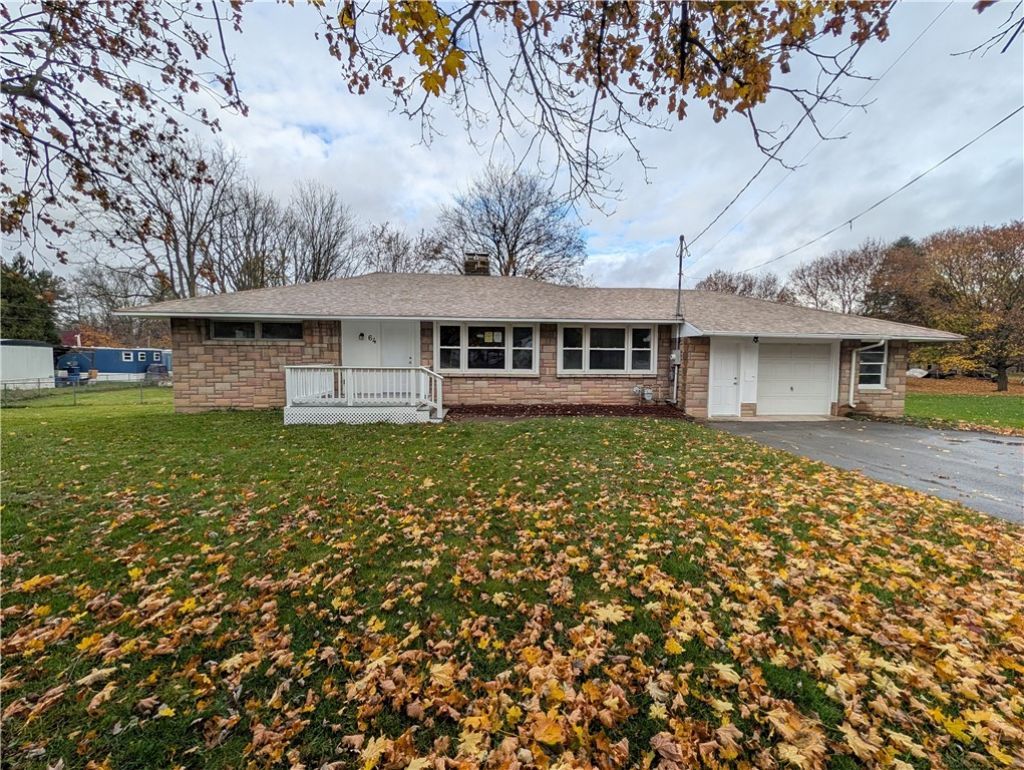
Welcome to 64 Pratt Road! This charming, low-maintenance ranch offers single-level living on a peaceful 0.38-acre setting in the heart of Manchester. Step inside to an inviting entry foyer leading into a generous living room accented by rich hardwood flooring and a warm focal fireplace. The functional layout features an eat-in kitchen with a walk-in pantry, dedicated formal dining room, and three well-proportioned bedrooms alongside a full central bath. An expansive bonus room provides ideal flexibility for a home office, den, or workout space. Step out through the sliding glass doors onto the spacious rear entertainment deck overlooking a private, fully fenced backyard-perfect for relaxing, pets, and gatherings. Complete with an attached garage, blacktop driveway, and a full basement offering exceptional storage or workshop potential. Conveniently situated just minutes from Route 21, Route 96, Canandaigua, and NYS Thruway access. Schedule your showing today!
Property Features
Property Type: Residential - Single Family
Basement: Full, Partially Finished, Walk-Out Access
Fireplaces: 1
Garage: 1 car attached
Heating: Gas, Forced Air
Home Style: Ranch
Lot Size: 0.38 Acres
Roof Type: Shingle
Stories: 1.0
Taxes: $5,195
Year Built: 1960
Amenities
Separate/Formal Dining Room
Entrance Foyer
Eat-in Kitchen
Separate/Formal Living Room
Bedroom on Main Level
Main Level Primary
Blacktop Driveway
Feature Descriptions
Appliances: Dishwasher, Electric Cooktop, Gas Water Heater, Microwave, Refrigerator
Days on Site: 2
Exterior: Stone
Flooring: Luxury Vinyl
Laundry: Main Level
Lot: Rectangular, Rectangular Lot, Residential Lot
Lot Dimensions: 127X130
Parcel#: 323601-032-013-0001-002-000
Parking: Attached, Garage, Driveway
Parking Notes: Attached, Garage, Driveway
Sewer: Connected
Utilities: Electricity Connected, Sewer Connected, Water Connected
Water: Connected, Public
Local Schools
School District: Manchester-Shortsville (Red Jacket)
Listed By / Shown By
Listing By
Agency Name: Keller Williams Realty Southern Tier & Finger Lakes
Agency Phone: (607) 795-2900
Shown By
Agent Name: Sean F. Brennan
Agent Phone: (716) 432-9130 Cell
Agency Title: MJ Peterson Real Estate

Estimate Your Payment
Estimated Payment
$ 1,034.54 per month $531.91 Principal & Interest $432.92 Property Tax $69.71 Homeowner's Insurance
64 Pratt Road | MLS# R1727884
This single family home located at 64 Pratt Road, Manchester, NY 14504 is currently listed for sale with an asking price of $239,000. This property was built in 1960 and has 3 bedrooms and 1 full baths with 1288 sq. ft. Pratt Road is located within the Manchester-Shortsville (Red Jacket) school district. Search Manchester real estate on sbrennan.mjpeterson.com today.