
BEDS4
BATHS2 full 1 partial
SQUARE FEET2,162
MLS#B1726751
STATUSActive
PROPERTY TYPEResidential - Single Family
SUBDIVISIONHolland Land Company's Su
SCHOOLSweet Home
Property Description
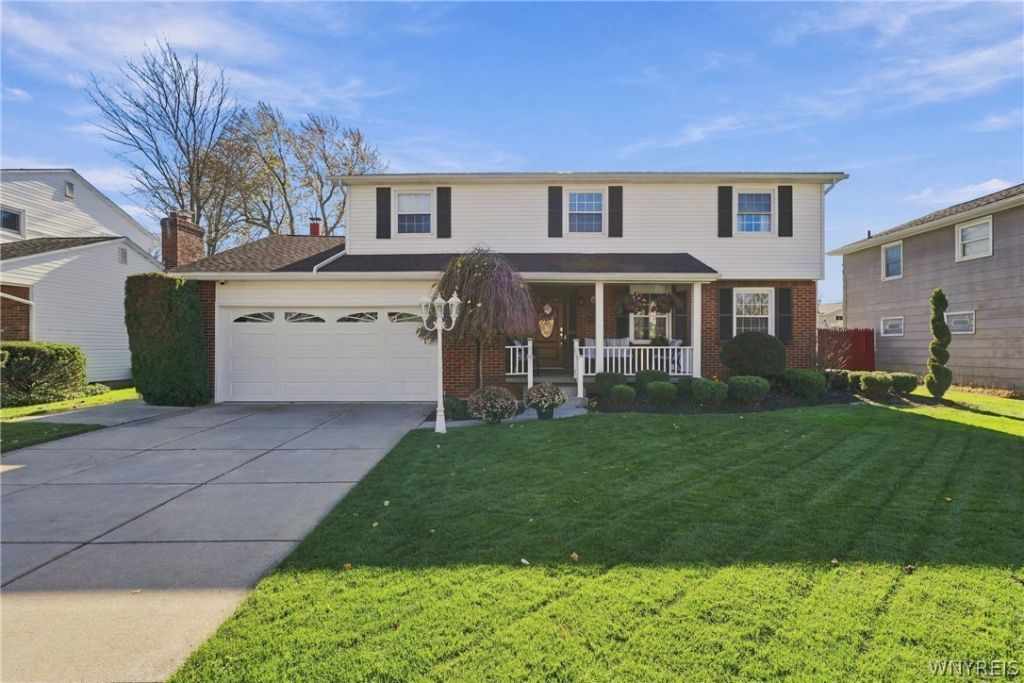
Welcome to 61 Manor Oak Drive! This beautifully updated 4-bedroom, 2.5-bath home offers 2,162 SQFT of spacious living in desirable Willow Ridge Estates! Featuring a completely gutted and remodeled lower level and full baths, new boiler (2021), tankless hot water system (2022), vinyl privacy fence (2025), and remodeled primary bathroom shower (2026), whole house generator (2022) Irrigation system (2022) and so much more!!. Thoughtfully maintained with numerous upgrades throughout, this exceptional property offers the perfect combination of comfort, style, and functionality. Don't miss your opportunity to call this remarkable property home!
Property Features
Property Type: Residential - Single Family
Basement: Full, SumpPump
Cooling: CentralAir
Fenced: Yes
Fireplaces: 1
Garage: 2 car attached
Heating: Gas, Baseboard, ForcedAir
Home Style: Colonial
Lot Size: 0.19 Acres
Roof Type: Architectural, Shingle
Stories: 2.0
Taxes: $7,304
Year Built: 1967
Amenities
CeilingFans
EatInKitchen
SeparateFormalLivingRoom
KitchenIsland
KitchenFamilyRoomCombo
PullDownAtticStairs
QuartzCounters
Awnings
ConcreteDriveway
FullyFenced
IrrigationSprinklers
Patio
PrivateYard
SeeRemarks
Feature Descriptions
Appliances: Dishwasher, GasCooktop, Disposal, Microwave, Refrigerator, TanklessWaterHeater, WineCooler
Exterior: Brick, VinylSiding
Fencing: Full
Flooring: Carpet, Hardwood, LuxuryVinyl, Tile, Varies
Laundry: InBasement
Lot: Rectangular, RectangularLot
Lot Dimensions: 65X130
Other Equipment: Generator
Parcel#: 142289-040-150-0008-010-000
Parking: Attached, Garage, GarageDoorOpener
Parking Notes: Attached, Garage, GarageDoorOpener
Patio/Porch: Patio
Sewer: Connected
Utilities: CableAvailable, ElectricityConnected, HighSpeedInternetAvailable, SewerConnected, WaterConnected
Water: Connected, Public
Local Schools
School District: Sweet Home
Listed By / Shown By
Listing By
Agency Name: WNY Metro Roberts Realty
Agency Contact: 716-875-2211
Shown By
Agent Name: Sean F. Brennan
Agent Phone: (716) 432-9130 Cell
Agency Title: MJ Peterson Real Estate

Estimate Your Payment
Estimated Payment
$ 1,867.28 per month $1,112.78 Principal & Interest $608.67 Property Tax $145.83 Homeowner's Insurance
61 Manor Oak Drive | MLS# B1726751
This single family home located at 61 Manor Oak Drive, Buffalo, NY 14228 is currently listed for sale with an asking price of $499,999. This property was built in 1967 and has 4 bedrooms and 2 full and 1 partial baths with 2162 sq. ft. Manor Oak Drive is located in the Holland Land Company's Su subdivision within the Sweet Home school district. Search Holland Land Company's Su real estate on sbrennan.mjpeterson.com today.