
BEDS3
BATHS2 full 1 partial
SQUARE FEET2,654
MLS#B1727835
STATUSActive
PROPERTY TYPEResidential - Single Family
SCHOOLWilliamsville
Property Description
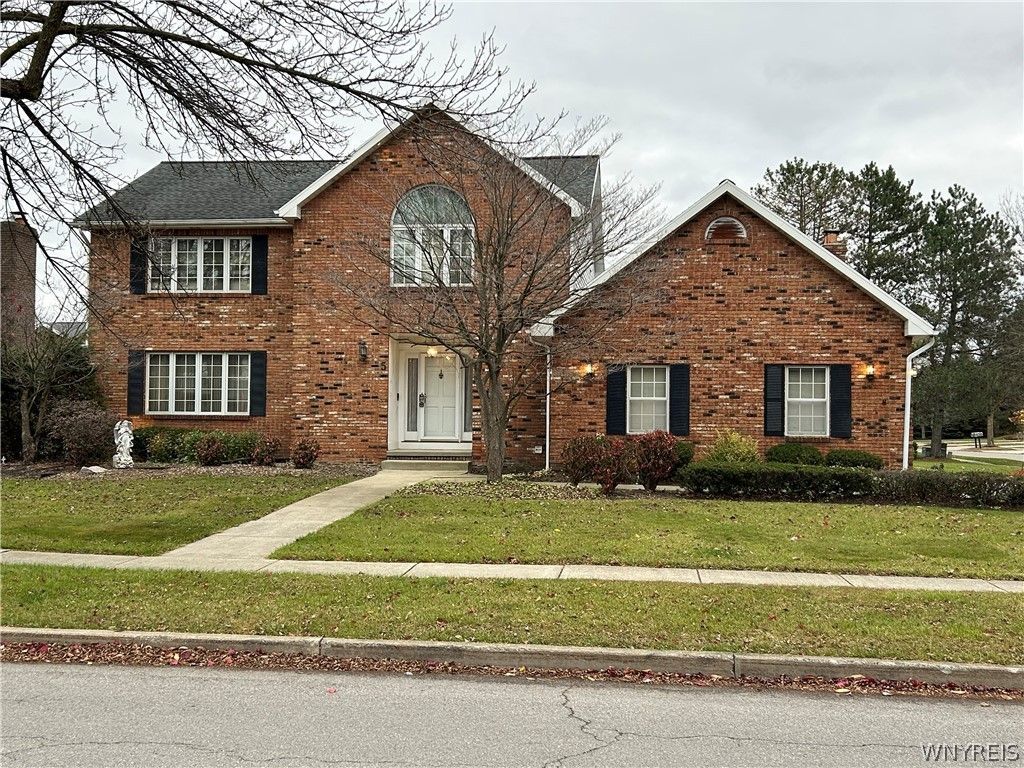
Elegance, space and timeless charm await in this impressive East Amherst brick Colonial! Built in 1987 and offering 2,654 square feet of living space, this beautifully designed home combines classic architectural details with generous rooms and an inviting floor plan ideal for both everyday living and entertaining. A grand entrance foyer with hardwood flooring welcomes you into the home, leading to a formal living room and dining room connected by french doors, perfect for hosting family gatherings and special occasions. The spacious kitchen offers abundant cabinetry, generous counter space and a large eating area with sliding glass doors opening to the back deck. The spectacular great room is sure to impress, featuring a soaring cathedral ceiling, beautiful oversized windows that fill the space with natural light, a striking brick wood-burning fireplace and a built-in wet bar area. Sliding glass doors provide additional access to the back deck, creating a wonderful flow between indoor and outdoor entertaining spaces. A convenient first-floor laundry room and half bath complete the main level. Upstairs, you'll discover three generously sized bedrooms plus a versatile fourth bonus room that offers the potential for an additional bedroom, home office or hobby space. The spacious primary suite features a dramatic cathedral ceiling, two walk in closets and private ensuite bath, while a second full bathroom serves the remaining bedrooms and bonus room. The full basement provides exceptional additional space with two large finished rooms, plus a separate workshop and storage area offering endless possibilities. Outside, enjoy summer gatherings on the spacious back deck, complete with a natural gas grill, overlooking the backyard and above-ground pool. A three-car garage with water and electric service adds convenience and functionality. With its distinctive brick exterior, impressive architectural features, generous living spaces and exceptional entertaining areas, this East Amherst Colonial offers a wonderful opportunity to make a truly special home your own!
Property Features
Property Type: Residential - Single Family
Basement: Full, Sump Pump
Cooling: Central Air
Fireplaces: 1
Garage: 3 car attached
Heating: Gas, Forced Air
Home Style: Colonial, Two Story
Lot Size: 0.34 Acres
Roof Type: Asphalt, Architectural, Shingle
Stories: 2.0
Taxes: $11,492
Year Built: 1987
Amenities
Wet Bar
Ceiling Fan(s)
Cathedral Ceiling(s)
Separate/Formal Dining Room
Entrance Foyer
Eat-in Kitchen
Separate/Formal Living Room
Great Room
Intercom
Jetted Tub
Country Kitchen
Kitchen Island
Other
See Remarks
Sliding Glass Door(s)
Skylights
Natural Woodwork
Window Treatments
Convertible Bedroom
Bath in Primary Bedroom
Concrete Driveway
Deck
Fence
Irrigation Sprinklers
Pool
Feature Descriptions
Appliances: Dryer, Dishwasher, Electric Oven, Electric Range, Gas Water Heater, Microwave, Refrigerator, Washer
Days on Site: 2
Door Features: Sliding Doors
Exterior: Brick, Vinyl Siding, Copper Plumbing
Fencing: Partial
Flooring: Carpet, Hardwood, Luxury Vinyl, Tile, Varies, Vinyl
Laundry: Main Level
Lot: Near Public Transit, Rectangular, Rectangular Lot, Residential Lot
Lot Dimensions: 100X150
Other Equipment: Intercom
Parcel#: 142289-057-050-0002-010-000
Parking: Attached, Electricity, Garage, Water Available, Garage Door Opener
Parking Notes: Attached, Electricity, Garage, Water Available, Garage
Patio/Porch: Deck
Pool: Above Ground
Sewer: Connected
Swimming Pool: Yes
Utilities: Electricity Connected, High Speed Internet Available, Sewer Connected, Water Connected
Water: Connected, Public
Window: Drapes, Skylight(s)
Local Schools
High School: Williamsville East High
Middle School: Transit Middle
Elementary School: Maple East Elementary
School District: Williamsville
Listed By / Shown By
Listing By
Agency Name: WNY Metro Roberts Realty
Agency Contact: 716-668-2500
Shown By
Agent Name: Sean F. Brennan
Agent Phone: (716) 432-9130 Cell
Agency Title: MJ Peterson Real Estate

Estimate Your Payment
Estimated Payment
$ 2,341.89 per month $1,223.84 Principal & Interest $957.67 Property Tax $160.39 Homeowner's Insurance
5 Hobnail Drive | MLS# B1727835
This single family home located at 5 Hobnail Drive, Amherst, NY 14051 is currently listed for sale with an asking price of $549,900. This property was built in 1987 and has 3 bedrooms and 2 full and 1 partial baths with 2654 sq. ft. Hobnail Drive is located within the Williamsville school district. Search Amherst real estate on sbrennan.mjpeterson.com today.