
BEDS5
BATHS2 full 1 partial
SQUARE FEET3,504
MLS#B1689195
STATUSActive
PROPERTY TYPEResidential - Single Family
SUBDIVISIONJacob B Vogt
SCHOOLNiagara Falls
Property Description
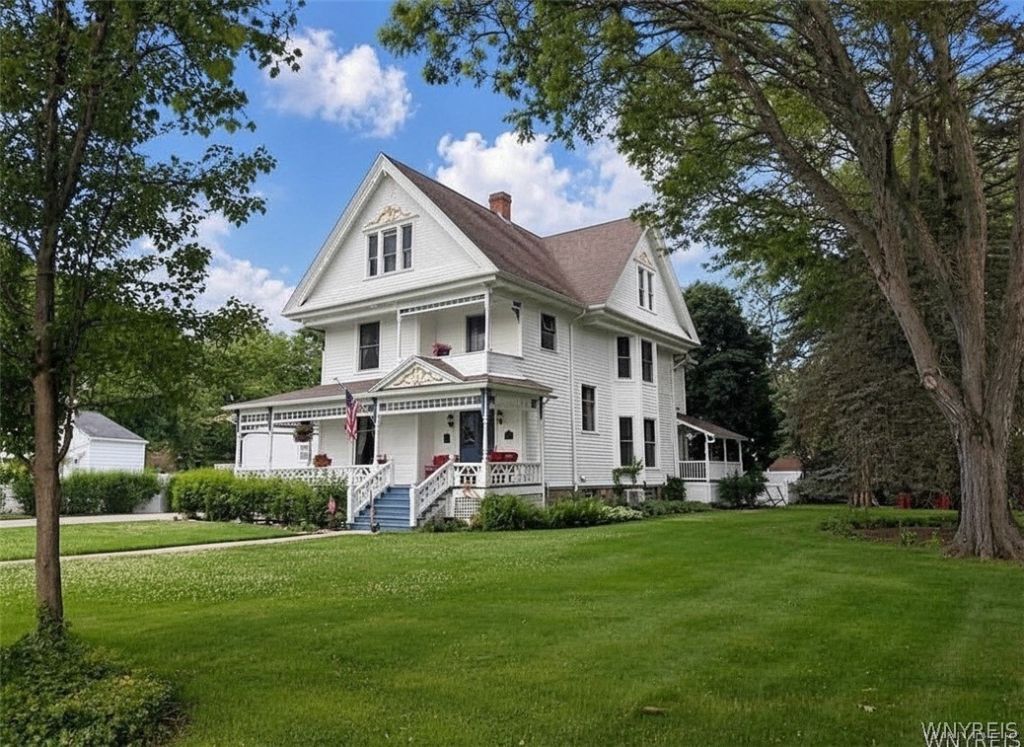
Ideally located in the north end of Niagara Falls, sitting on approx. 1/4 acre just minutes from Niagara University, the Village of Lewiston, Niagara Gorge Scenic Trails, the Canadian border, and the New York Power Authority. A beautifully preserved Victorian, showcasing the hallmark characteristics of one of America's most admired architectural styles The Queen Anne Victorian. From its iconic wraparound porch and grand staircase to its original woodwork, pocket doors, and elegant period craftsmanship, this remarkable home blends timeless character with thoughtful modern updates. Offering approximately 3,500 square feet, this historic residence features soaring ceilings and spacious gathering areas filled with natural light. The first floor includes an updated kitchen, formal dining room with butler's pantry, living and family rooms with a fireplace, an office and a half bath. Upstairs are 4+ bedrooms, two full baths, second-floor laundry, and a private balcony. The finished third floor offers a studio, a custom cedar closet, and flexible space for guests, a home office, gym, or media room. The functional basement serves as a recreation and wellness area with a sauna, gym equipment, and pool table. Outside, enjoy multiple outdoor living spaces, the included hot tub, and a generous double lot with nearly 100 feet of combined frontage. This well-cared-for Victorian has benefited from numerous thoughtful improvements that preserve its historic character while enhancing comfort, efficiency, and long-term value. Recent updates include 28 Andersen replacement windows installed in 2025, boiler mechanical updates including a new pump and control board, replacement of the rear porch, new gutters, vinyl replacement windows in the attic, an updated electrical service panel, chimney repairs, and a water softener, all recently completed. Roof was completed in 2015 Whether you're searching for an extraordinary primary residence, a multigenerational home, or a memorable vacation retreat near one of the world's most recognizable destinations, This home presents a rare opportunity to own one of Niagara Falls' most distinctive Victorian homes.
Property Features
Property Type: Residential - Single Family
Basement: Full, Sump Pump
Cooling: Ductless, Zoned, Window Unit(s)
Fenced: Yes
Fireplaces: 1
Garage: 1
Heating: Ductless, Gas, Zoned, Radiator(s)
Home Style: Victorian
Lot Size: 0.24 Acres
Roof Type: Asphalt
Stories: 2.0
Taxes: $7,667
Year Built: 1892
Amenities
Breakfast Area
Cedar Closet(s)
Separate/Formal Dining Room
Entrance Foyer
Separate/Formal Living Room
Granite Counters
Home Office
Hot Tub/Spa
Library
Other
Partially Furnished
See Remarks
Storage
Walk-In Pantry
Natural Woodwork
Window Treatments
Bath in Primary Bedroom
Balcony
Concrete Driveway
Deck
Fully Fenced
Hot Tub/Spa
Patio
Private Yard
See Remarks
Feature Descriptions
Appliances: Dryer, Dishwasher, Gas Oven, Gas Range, Gas Water Heater, Microwave, Refrigerator, Washer
Community Features: Trails/Paths
Days on Site: 35
Exterior: Attic/Crawl Hatchway(s) Insulated, Wood Siding
Fencing: Full
Flooring: Carpet, Ceramic Tile, Hardwood, Other, See Remarks, Tile, Varies
Furnished: Yes
Hot Tub: Yes
Laundry: Upper Level
Lot: Pie Shaped Lot, Near Public Transit, Residential Lot
Lot Dimensions: 92X149
Parcel#: 291100-130-010-0001-013-000
Parking: Carport, Detached, Garage, Garage Door Opener
Parking Notes: Carport, Detached, Garage, Garage Door Opener
Patio/Porch: Balcony, Covered, Deck, Patio, Porch
Sewer: Connected
Spa: Hot Tub
Spa: Yes
Utilities: Sewer Connected, Water Connected
Water: Connected, Public
Window: Drapes, Thermal Windows
Local Schools
School District: Niagara Falls
Listed By / Shown By
Listing By
Agency Name: Great Lakes Real Estate Inc.
Agency Contact: 716-754-2550
Shown By
Agent Name: Sean F. Brennan
Agent Phone: (716) 432-9130 Cell
Agency Title: MJ Peterson Real Estate

Estimate Your Payment
Estimated Payment
$ 1,769.15 per month $999.28 Principal & Interest $638.92 Property Tax $130.96 Homeowner's Insurance
4808 Lewiston Road | MLS# B1689195
This single family home located at 4808 Lewiston Road, Niagara Falls, NY 14305 is currently listed for sale with an asking price of $449,000. This property was built in 1892 and has 5 bedrooms and 2 full and 1 partial baths with 3504 sq. ft. Lewiston Road is located in the Jacob B Vogt subdivision within the Niagara Falls school district. Search Jacob B Vogt real estate on sbrennan.mjpeterson.com today.