
BEDS6
BATHS6 full 2 partial
SQUARE FEET8,776
MLS#B1703281
STATUSActive
PROPERTY TYPEResidential - Single Family
SUBDIVISIONHolland Land Company's Su
SCHOOLClarence
Property Description
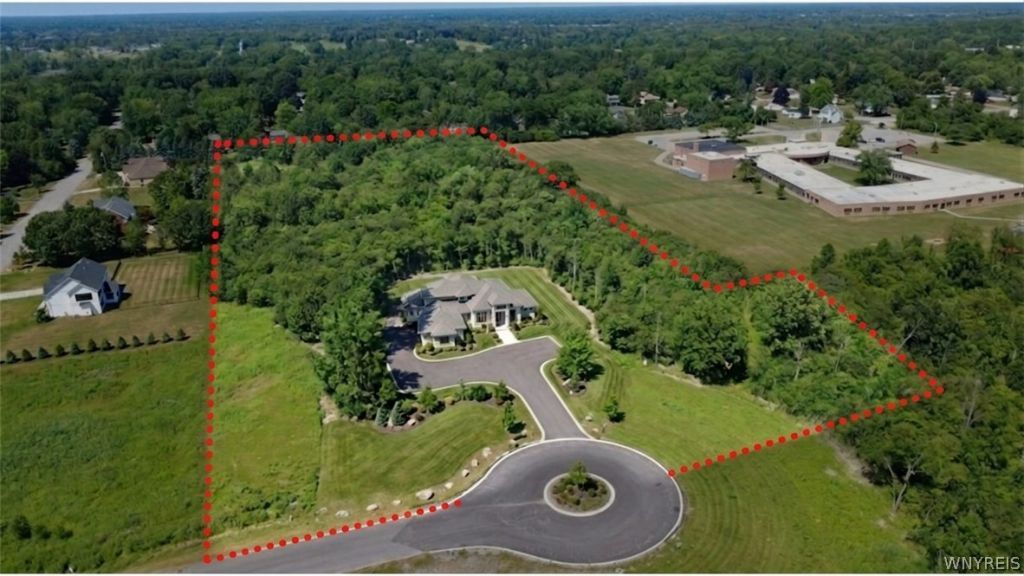
An incredible and rare opportunity to bring the floor plans from one of Brownstone Homes' most remarkable custom builds to a spectacular 9.3 acre homesite in Boncrest West, an exclusive cul-de-sac within the sought-after Clarence School District where only five custom residences will be built. This proposed modern luxury estate offers approximately 8,800 sq ft of finished living space with 6 bedrooms, 6 full baths, and 2 half baths across three expansive levels. The main floor is anchored by a breathtaking two-story great room with soaring 20' ceilings and a dramatic floor-to-ceiling stone fireplace, opening to a covered outdoor living area. Fully retractable pocket-style doors in the kitchen and living room create a seamless indoor-outdoor connection. High-end details may include tray ceilings, 9/16 champagne white oak flooring, reverse brick ledge construction, custom cabinetry, quartz countertops and backsplashes, a Wolf six-burner cooktop, walk-in pantry, designer tile, and top-tier finishes throughout. The first-floor primary suite is designed with a massive walk-in closet, fireplace, dual vanities, dual showerheads, and a soaking tub within the shower. A second bedroom suite, private office, and impressive theater room with stadium-style seating complete the main level, while three additional suites are planned upstairs. The finished lower level is designed for entertaining and recreation, including a lowered golf simulator area and walk-in safe. Additional highlights include an oversized five-car garage, multiple gas fireplaces, built-in speakers, laundry rooms on both levels, and exceptional Brownstone Homes craftsmanship. Buyers may personalize the floor plan, finishes, and selections with Brownstone Homes' design team to create a residence reflecting their vision. Final plans, specifications, materials, pricing, site work, and square footage are subject to change and builder approval. Renderings and images may include altered representations or photos of previously completed Brownstone Homes residences. Taxes to be determined after completion. Also available as proposed a 3.68 acre lot, see MLS #B1701643
Property Features
Property Type: Residential - Single Family
Basement: Egress Windows, Full, Partially Finished, Sump Pump
Cooling: Zoned, Central Air
Fireplaces: 2
Garage: 5 car attached
Heating: Gas, Zoned, Forced Air, Multiple Heating Units, Radian
Home Style: Contemporary, Two Story
Lot Size: 9.30 Acres
Stories: 2.0
Taxes: $0
Year Built: 2026
Amenities
Wet Bar
Breakfast Bar
Ceiling Fan(s)
Central Vacuum
Den
Separate/Formal Dining Room
Entrance Foyer
Furnished
Separate/Formal Living Room
Guest Accommodations
Hot Tub/Spa
Quartz Counters
Sliding Glass Door(s)
Storage
Walk-In Pantry
Bar
Bedroom on Main Level
Bath in Primary Bedroom
Main Level Primary
Primary Suite
Programmable Thermostat
Blacktop Driveway
Patio
See Remarks
Feature Descriptions
Appliances: Built-In Refrigerator, Dryer, Dishwasher, Exhaust Fan, Freezer, Gas Cooktop, Disposal, Gas Water Heater, Microwave, Range Hood, Wine Cooler, Washer
Days on Site: 43
Door Features: Sliding Doors
Exterior: Other, Stone, Stucco, Vinyl Siding, Copper Plumbing, PE
Flooring: Carpet, Ceramic Tile, Hardwood, Tile, Varies
Furnished: Yes
Laundry: Main Level, Upper Level
Lot: Cul-De-Sac, Irregular Lot, Residential Lot, Wooded
Lot Dimensions: 507X944
Parcel#: 143200-070-150-0003-019-110
Parking: Attached, Garage, Garage Door Opener
Parking Notes: Attached, Garage, Garage Door Opener
Patio/Porch: Patio
Spa: Yes
Spa: Hot Tub
Utilities: Cable Available, High Speed Internet Available, Sewer Available, Water Available
Water: Not Connected, Public
Local Schools
High School: Clarence Senior High
Middle School: Clarence Middle
Elementary School: Sheridan Hill Elementary
School District: Clarence
Listed By / Shown By
Listing By
Agency Name: Keller Williams Realty WNY
Agency Contact: 716-392-6592
Shown By
Agent Name: Sean F. Brennan
Agent Phone: (716) 432-9130 Cell
Agency Title: MJ Peterson Real Estate

Estimate Your Payment
Estimated Payment
$ 11,579.27 per month $10,237.61 Principal & Interest $0.00 Property Tax (data not provided by mls) $1,341.67 Homeowner's Insurance
4505 Boncrest W | MLS# B1703281
This single family home located at 4505 Boncrest W, Clarence, NY 14031 is currently listed for sale with an asking price of $4,600,000. This property was built in 2026 and has 6 bedrooms and 6 full and 2 partial baths with 8776 sq. ft. Boncrest W is located in the Holland Land Company's Su subdivision within the Clarence school district. Search Holland Land Company's Su real estate on sbrennan.mjpeterson.com today.