
BEDS3
BATHS2 full
SQUARE FEET1,200
MLS#B1728214
STATUSActive
PROPERTY TYPEResidential - Single Family
SUBDIVISIONMilitary Park
SCHOOLNiagara Wheatfield
Property Description
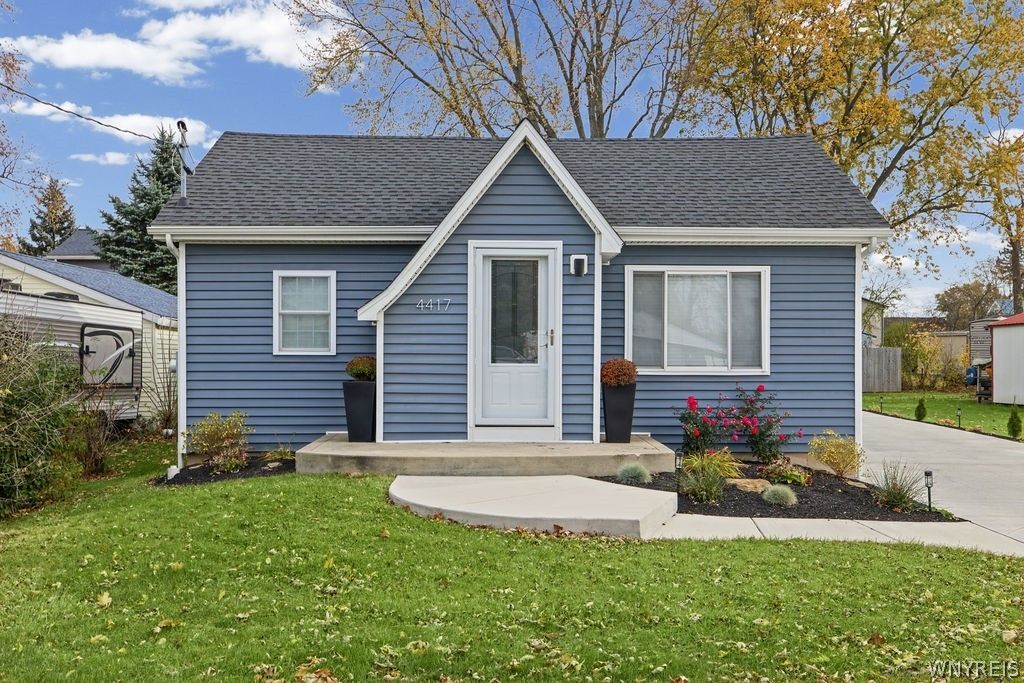
This house is out of this world!!!!! One in a million! Three bedroom ranch in Town of Niagara. Fully renovated top to bottom. Brand new kitchen, baths, concrete driveway and patio, just to name a few. Bright, open, airy concept. Brand new paint and LVT flooring throughout. The kitchen boasts sleek, black, stainless steel appliances, recessed lighting, quartz countertops. Tons of space for an island, eat in area or formal dining area. Primary suite features a walk-in closet, custom bath with a sleek, modern vibe. Tremendous living room with cathedral ceilings and plenty of space for entertaining or relaxing. Second full bath features a stand up shower and laundry area for convenience. Brand new plumbing, furnace and central air, hot water tank, windows. Oversized double wide concrete driveway and oversized covered patio. Enjoy these fall nights with a park like setting backyard with a serene setting, tons of privacy! Pack your bags and move right in, there is truly not a thing to do. Run, don't walk, this is sure to go fast!
Property Features
Property Type: Residential - Single Family
Basement: Full
Cooling: CentralAir
Heating: Gas, ForcedAir
Home Style: Ranch
Lot Size: 0.14 Acres
Stories: 1.0
Taxes: $1,659
Year Built: 1940
Amenities
CathedralCeilings
EntranceFoyer
EatInKitchen
SeparateFormalLivingRoom
LivingDiningRoom
QuartzCounters
BedroomOnMainLevel
MainLevelPrimary
PrimarySuite
ConcreteDriveway
Patio
Feature Descriptions
Appliances: GasWaterHeater, SeeRemarks
Exterior: Other, VinylSiding, CopperPlumbing
Flooring: LuxuryVinyl
Laundry: MainLevel
Lot: Rectangular, RectangularLot, ResidentialLot, Secluded, Wooded
Lot Dimensions: 50X120
Parcel#: 293000-131-054-0002-024-000
Parking: NoGarage, Driveway
Parking Notes: NoGarage, Driveway
Patio/Porch: Covered, Patio, Porch
Sewer: Connected
Utilities: SewerConnected, WaterConnected
Water: Connected, Public
Local Schools
School District: Niagara Wheatfield
Listed By / Shown By
Listing By
Agency Name: Century 21 North East
Agency Phone: 716-754-9963
Shown By
Agent Name: Sean F. Brennan
Agent Phone: (716) 432-9130 Cell
Agency Title: MJ Peterson Real Estate

Estimate Your Payment
Estimated Payment
$ 817.65 per month $600.68 Principal & Interest $138.25 Property Tax $78.72 Homeowner's Insurance
4417 John Street | MLS# B1728214
This single family home located at 4417 John Street , Niagara Falls, NY 14305 is currently listed for sale with an asking price of $269,900. This property was built in 1940 and has 3 bedrooms and 2 full baths with 1200 sq. ft. John Street is located in the Military Park subdivision within the Niagara Wheatfield school district. Search Military Park real estate on sbrennan.mjpeterson.com today.