
BEDS3
BATHS1 full 1 partial
SQUARE FEET1,514
MLS#R1727496
STATUSActive
PROPERTY TYPEResidential - Single Family
SCHOOLWilliamson
Property Description
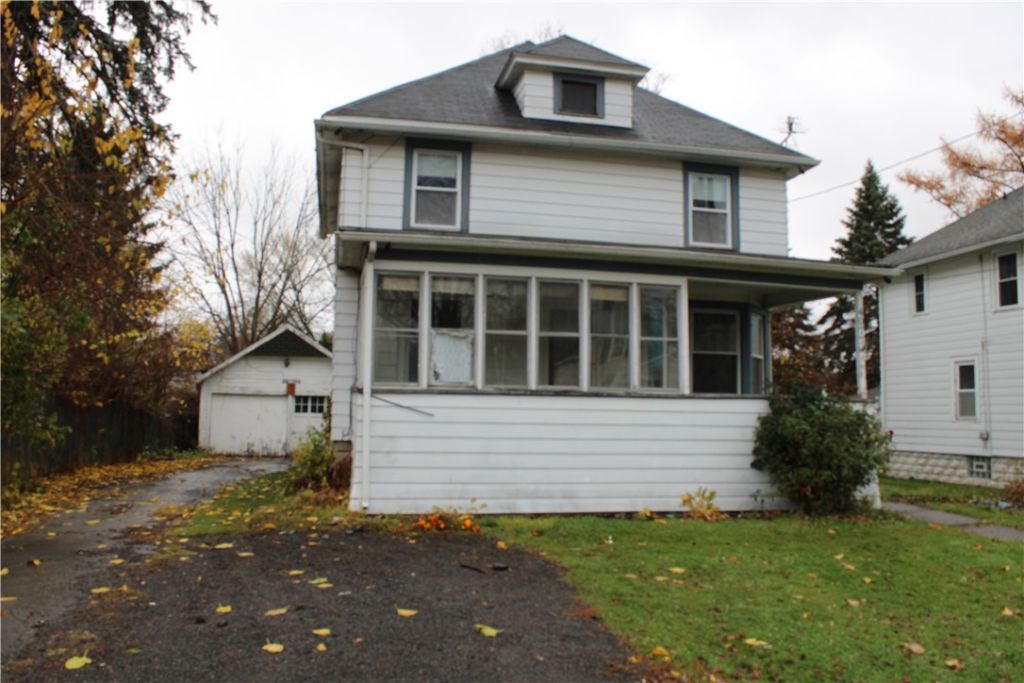
Bring your contractor and your vision. 4077 Stanford Street is a 1915 two-story Colonial with good bones, a workable layout, and a punch list waiting for someone who knows what to do with it. Whether you're looking for a place to call home or an addition to your investment portfolio, this charming 3-bedroom, 1.5-bath Colonial offers plenty of potential! Featuring over 1,500 square feet of living space, this home offers a spacious living room, formal dining room, convenient first-floor laundry/half bath, enclosed front porch, and detached 2-car garage. Several improvements have already been completed, including updated flooring in the living room, dining room, and laundry/half bath (2020), a new water heater (2023), and replacement of the front porch roof (2023). With several updates already in place, this property offers an opportunity to add your own personal touches and make it your own. Situated on approximately 0.22 acres in the Williamson School District. Property is being sold in AS-IS condition. Delayed negotiations and offer due 11/19/26 by 12pm.
Property Features
Property Type: Residential - Single Family
Basement: Full, SumpPump
Fenced: Yes
Garage: 2
Heating: Gas, ForcedAir
Home Style: Colonial, TwoStory
Lot Size: 0.22 Acres
Roof Type: Asphalt
Stories: 2.0
Taxes: $4,288
Year Built: 1915
Amenities
CeilingFans
SeparateFormalDiningRoom
SeparateFormalLivingRoom
NaturalWoodwork
BlacktopDriveway
FullyFenced
Patio
Feature Descriptions
Appliances: Dishwasher, FreeStandingRange, Disposal, GasWaterHeater, Oven, Refrigerator
Exterior: AluminumSiding, BlownInInsulation, CopperPlumbing
Fencing: Full
Flooring: Carpet, Hardwood, Varies, Vinyl
Laundry: MainLevel
Lot: Rectangular, RectangularLot, ResidentialLot
Lot Dimensions: 63X155
Parcel#: 544600-065-117-0012-925-638-0000
Parking: Detached, Garage
Parking Notes: Detached, Garage
Patio/Porch: Patio
Security: SecuritySystemOwned
Sewer: Connected
Utilities: CableAvailable, SewerConnected, WaterConnected
Water: Connected, Public
Window: ThermalWindows
Local Schools
High School: Williamson Senior High
Middle School: Williamson Middle
Elementary School: Williamson Elementary
School District: Williamson
Listed By / Shown By
Listing By
Agency Name: Berkshire Hathaway HS Zambito
Agency Phone: 585-448-0115
Shown By
Agent Name: Sean F. Brennan
Agent Phone: (716) 432-9130 Cell
Agency Title: MJ Peterson Real Estate

Estimate Your Payment
Estimated Payment
$ 785.01 per month $378.12 Principal & Interest $357.33 Property Tax $49.55 Homeowner's Insurance
4077 Stanford Street | MLS# R1727496
This single family home located at 4077 Stanford Street , Williamson, NY 14589 is currently listed for sale with an asking price of $169,900. This property was built in 1915 and has 3 bedrooms and 1 full and 1 partial baths with 1514 sq. ft. Stanford Street is located within the Williamson school district. Search Williamson real estate on sbrennan.mjpeterson.com today.