
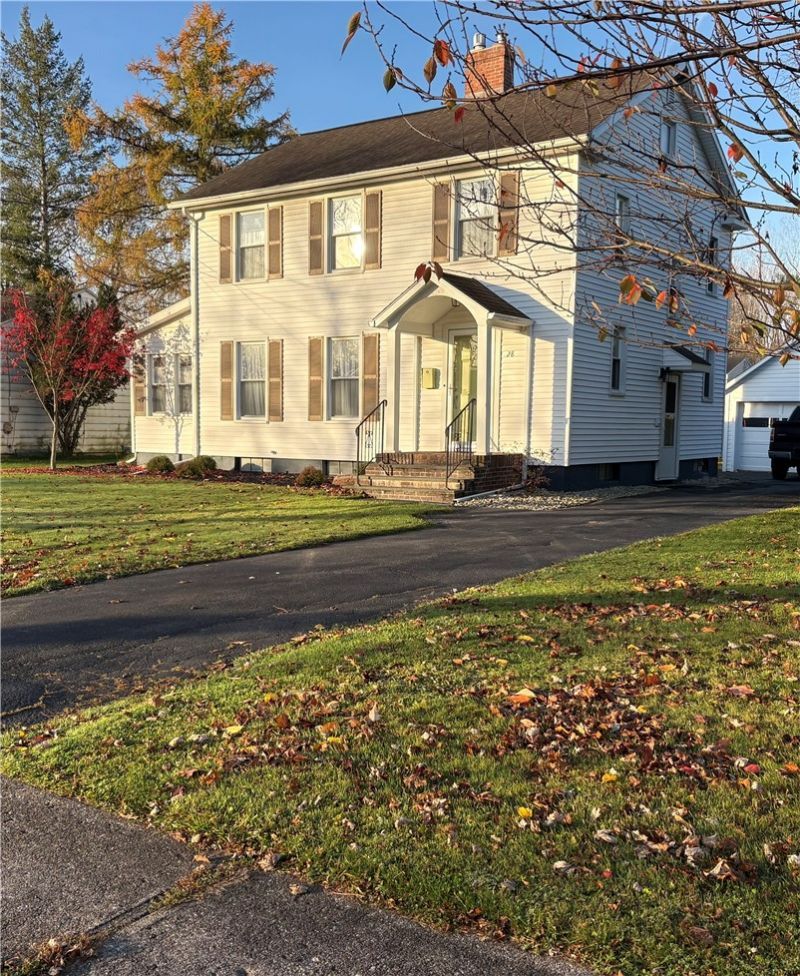
BEDS3
BATHS2 full
SQUARE FEET1,568
MLS#R1727836
STATUSActive
PROPERTY TYPEResidential - Single Family
SCHOOLGeneva
Property Description
CHARMING TWO-STORY COLONIAL IN A CONVENIENT LOACTION! Well-maintain two-story Colonial offering 1,568 square feet of living space along with partially finished basement area, 3 bedrooms, 2 full bathrooms and an office/den. Ideally located within walking distance of NYS Agriculture Experimental Station, Geneva Schools, and the Hospital, this home offers both comfort and convenience. This home features a recently remodeled basement bathroom, remodeled 3-Season Room/heated and a gas fireplace perfect for relaxing year-round. Recent chimney improvements include 2 new flue and repointing. Additional features include a detached 1.5 car garage. This lovely cared-for home offers character, comfort and a desirable location close to local amenities. Must Make Appointment For All Showings Owner Occupied. 24-Hour notice for all showings. Schedule through Showing Time or Text Listing Agent. Please Submit Pre-Qual Letter or Proof of Funds With All Offers. Please make all offers good for at least 24hrs.PLEASE USE SIDE DOOR AND REMOVE SHOES.
Property Features
Property Type: Residential - Single Family
Basement: Full, Partially Finished, Sump Pump
Fireplaces: 1
Garage: 1.5
Heating: Gas, Baseboard, Hot Water
Home Style: Colonial, Two Story
Lot Size: 0.21 Acres
Roof Type: Architectural, Shingle
Stories: 2.0
Taxes: $7,811
Year Built: 1930
Amenities
Separate/Formal Dining Room
Separate/Formal Living Room
Home Office
Sliding Glass Door(s)
Natural Woodwork
Window Treatments
Blacktop Driveway
Deck
Feature Descriptions
Appliances: Dryer, Dishwasher, Electric Oven, Electric Range, Disposal, Gas Water Heater, Refrigerator
Days on Site: 1
Door Features: Sliding Doors
Exterior: Attic/Crawl Hatchway(s) Insulated, Blown-In Insulat
Flooring: Carpet, Hardwood, Laminate, Varies, Vinyl
Laundry: In Basement
Lot: Rectangular, Rectangular Lot, Residential Lot
Lot Dimensions: 60X150
Parcel#: 104.06-3-41.000
Parking: Detached, Electricity, Garage
Parking Notes: Detached, Electricity, Garage
Patio/Porch: Deck, Open, Porch
Sewer: Connected
Utilities: Cable Available, Electricity Connected, High Speed Internet Available, Sewer Connected, Water Connected
Water: Connected, Public
Window: Drapes
Local Schools
School District: Geneva
Listed By / Shown By
Listing By
Agency Name: Lake To Lake Real Estate
Agency Phone: 315-789-4414
Shown By
Agent Name: Sean F. Brennan
Agent Phone: (716) 432-9130 Cell
Agency Title: MJ Peterson Real Estate

Estimate Your Payment
Estimated Payment
$ 1,368.33 per month $634.29 Principal & Interest $650.92 Property Tax $83.13 Homeowner's Insurance
28 Hillcrest Avenue | MLS# R1727836
This single family home located at 28 Hillcrest Avenue, Geneva, NY 14456 is currently listed for sale with an asking price of $285,000. This property was built in 1930 and has 3 bedrooms and 2 full baths with 1568 sq. ft. Hillcrest Avenue is located within the Geneva school district. Search Geneva real estate on sbrennan.mjpeterson.com today.