
BEDS2
BATHS1 full
SQUARE FEET1,944
MLS#S1726829
STATUSActive
PROPERTY TYPEResidential - Single Family
SCHOOLCazenovia
Property Description
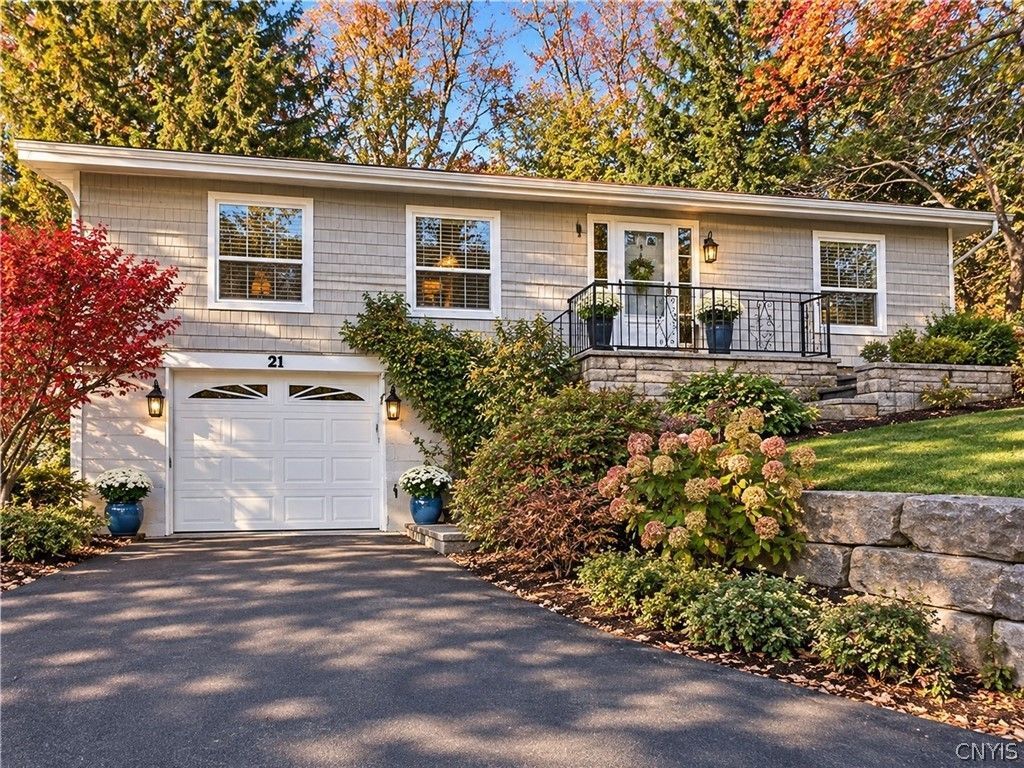
This property is best described as a raised bungalow / Cape Cod ranch in a private setting with nice hill side views. A municipal right of way for a water easement lies to the south, which will remain forever maintained by the Village of Cazenovia. The property underwent a complete renovation between 2005 and 2006, including: - Exterior siding, interior exterior doors, and new Pella windows throughout - Roof was just completely replaced in 2025 - New electrical circuit breaker panel - New Plumbing throughout and hot water tank - Fully updated kitchen and bathroom - Newly insulated exterior walls and sheetrock - All new local DR Cornue millwork wood trim through out - Heating system converted to radiant floor heating connected to a boiler - Main ceiling updated to a cathedral style - Approximately 30'x25' room addition with vaulted ceilings - easily converted to a 3rd bedroom - Bamboo flooring installed throughout with ceramic tile in the entryway and bathroom - Basement has a roughed in half bathroom available for simple remodel
Property Features
Property Type: Residential - Single Family
Basement: PartiallyFinished, WalkOutAccess, SumpPump
Cooling: Zoned
Fireplaces: 1
Garage: 1 car attached
Heating: Gas, Zoned, HotWater, RadiantFloor, Radiant
Home Style: Bungalow, CapeCod, RaisedRanch
Lot Size: 0.27 Acres
Roof Type: Architectural, Shingle
Stories: 1.0
Taxes: $4,993
Year Built: 1960
Amenities
BathroomRoughIn
CathedralCeilings
GalleyKitchen
GreatRoom
KitchenFamilyRoomCombo
Storage
ConvertibleBedroom
Workshop
BlacktopDriveway
Barbecue
Patio
Feature Descriptions
Accessibility: AccessibleApproachWithRamp, AccessibleDoors
Appliances: Dryer, Dishwasher, GasCooktop, Disposal, GasWaterHeater, Microwave, Refrigerator, Washer
Days on Site: 3
Exterior: Block, Frame, Concrete, ShakeSiding, CopperPlumbing, Pe
Flooring: Hardwood, Tile, Varies
Laundry: InBasement
Lot: CulDeSac, Greenbelt, Rectangular, RectangularLot
Lot Dimensions: 120X225
Parcel#: 252201-094-028-0001-008-000-0000
Parking: Attached, Garage, Storage, CircularDriveway, GarageDoorOpener
Parking Notes: Attached, Garage, Storage, CircularDriveway, GarageDoo
Patio/Porch: Patio
Sewer: Connected
Special View Info: SlopeView
Utilities: CableAvailable, ElectricityConnected, SewerConnected, WaterConnected
Water: Connected, Public
Window: StormWindows, WoodFrames
Local Schools
High School: Cazenovia High
Middle School: Cazenovia Middle
Elementary School: Burton Street Elementary
School District: Cazenovia
Listed By / Shown By
Listing By
Agency Name: CNY Alliance Realty, LLC
Agency Phone: 315-422-2086
Shown By
Agent Name: Sean F. Brennan
Agent Phone: (716) 432-9130 Cell
Agency Title: MJ Peterson Real Estate

Estimate Your Payment
Estimated Payment
$ 1,295.86 per month $777.84 Principal & Interest $416.08 Property Tax $101.94 Homeowner's Insurance
21 Lincklaen Drive | MLS# S1726829
This single family home located at 21 Lincklaen Drive, Cazenovia, NY 13035 is currently listed for sale with an asking price of $349,500. This property was built in 1960 and has 2 bedrooms and 1 full baths with 1944 sq. ft. Lincklaen Drive is located within the Cazenovia school district. Search Cazenovia real estate on sbrennan.mjpeterson.com today.