
BEDS4
BATHS2 full 1 partial
SQUARE FEET2,257
MLS#R1712325
STATUSActive
PROPERTY TYPEResidential - Single Family
SUBDIVISIONVillage Pines Sec 02
SCHOOLSpencerport
Property Description
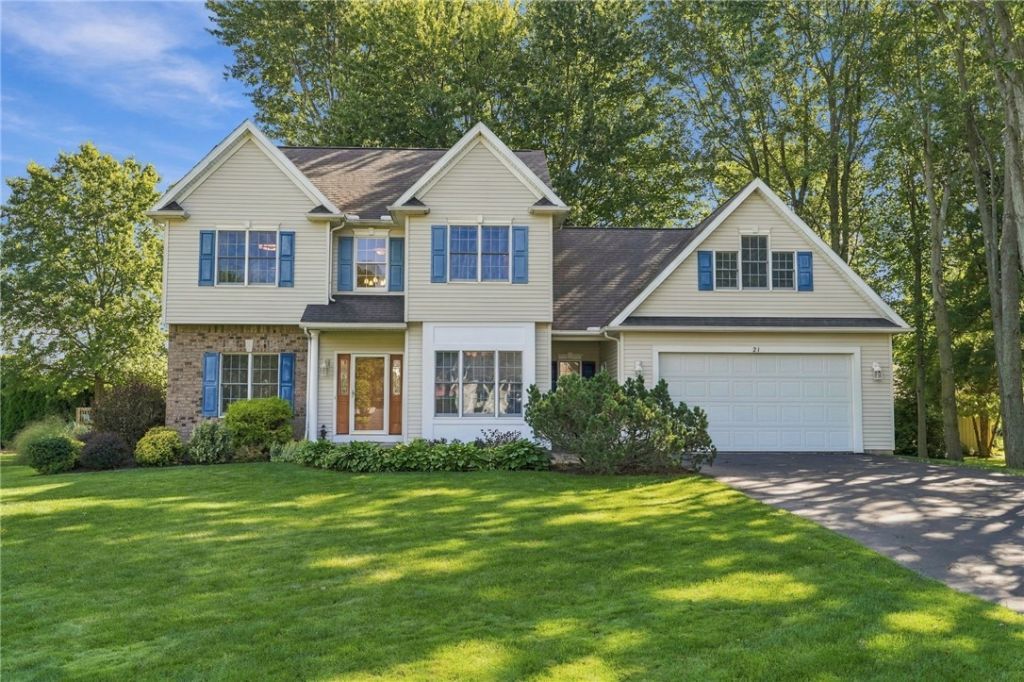
Welcome to this spacious, beautifully maintained Colonial nestled in a sought after Spencerport neighborhood. Ideally located within the Spencerport School District and benefiting from Spencerport Village Electric, this 2002-built home offers outstanding space, comfort, and convenience. Inside, you'll find more than 2,200 square feet of living space, including four generously sized bedrooms upstairs plus a first-floor office that could easily serve as a fifth bedroom. The first floor also features convenient laundry, a welcoming layout, and plenty of room to live and entertain. With 2 full bathrooms plus a half bath, there's room for everyone. Step outside to enjoy the privacy of the quiet, secluded yard and relax or entertain on the welcoming back deck. An attached 2.5-car garage provides everyday convenience, while the spacious, dry basement-with high ceilings-offers excellent storage and potential for additional living or recreation space. Meticulously maintained and thoughtfully updated, this home is move-in ready and waiting for its next owner to make it their own. Homes like this rarely come on the market-don't miss your opportunity to make this special Spencerport Village property your new home. **OPEN HOUSE Saturday 9/19 11am-12:30pm** and Sunday 9/20 12p-1:30pm**. Delayed negotiations will be held on Monday, September 21 at noon.
Property Features
Property Type: Residential - Single Family
Basement: Full, SumpPump
Cooling: CentralAir
Fireplaces: 1
Garage: 2.5 car attached
Heating: Gas, Electric, ForcedAir
Home Style: Colonial
Lot Size: 0.35 Acres
Roof Type: Asphalt, Shingle
Stories: 2.0
Taxes: $11,071
Year Built: 2002
Amenities
CeilingFans
CentralVacuum
SeparateFormalDiningRoom
EntranceFoyer
EatInKitchen
SeparateFormalLivingRoom
HomeOffice
Pantry
BathInPrimaryBedroom
ProgrammableThermostat
BlacktopDriveway
Deck
Feature Descriptions
Appliances: Dryer, Dishwasher, ExhaustFan, ElectricOven, ElectricRange, Disposal, GasWaterHeater, Microwave, Refrigerator, RangeHood, Washer
Days on Site: 5
Exterior: AluminumSiding, VinylSiding, CopperPlumbing
Flooring: Carpet, CeramicTile, Laminate, Varies
Laundry: MainLevel
Lot: Rectangular, RectangularLot, ResidentialLot
Lot Dimensions: 81X170
Parcel#: 263801-086-190-0007-019-000
Parking: Attached, Garage, Driveway, GarageDoorOpener
Parking Notes: Attached, Garage, Driveway, GarageDoorOpener
Patio/Porch: Deck, Open, Porch
Sewer: Connected
Utilities: HighSpeedInternetAvailable, SewerConnected, WaterConnected
Water: Connected, Public
Window: ThermalWindows
Local Schools
School District: Spencerport
Listed By / Shown By
Listing By
Agency Name: Berkshire Hathaway HS Zambito
Agency Phone: 585-448-0115
Shown By
Agent Name: Sean F. Brennan
Agent Phone: (716) 432-9130 Cell
Agency Title: MJ Peterson Real Estate

Estimate Your Payment
Estimated Payment
$ 2,055.34 per month $1,001.50 Principal & Interest $922.58 Property Tax $131.25 Homeowner's Insurance
21 Coventry Drive | MLS# R1712325
This single family home located at 21 Coventry Drive, Spencerport, NY 14559 is currently listed for sale with an asking price of $450,000. This property was built in 2002 and has 4 bedrooms and 2 full and 1 partial baths with 2257 sq. ft. Coventry Drive is located in the Village Pines Sec 02 subdivision within the Spencerport school district. Search Village Pines Sec 02 real estate on sbrennan.mjpeterson.com today.