
BEDS5
BATHS3 full 2 partial
SQUARE FEET3,988
MLS#R1717754
STATUSPending
PROPERTY TYPEResidential - Single Family
SUBDIVISIONGrace Land Ph 04
SCHOOLWebster
Property Description
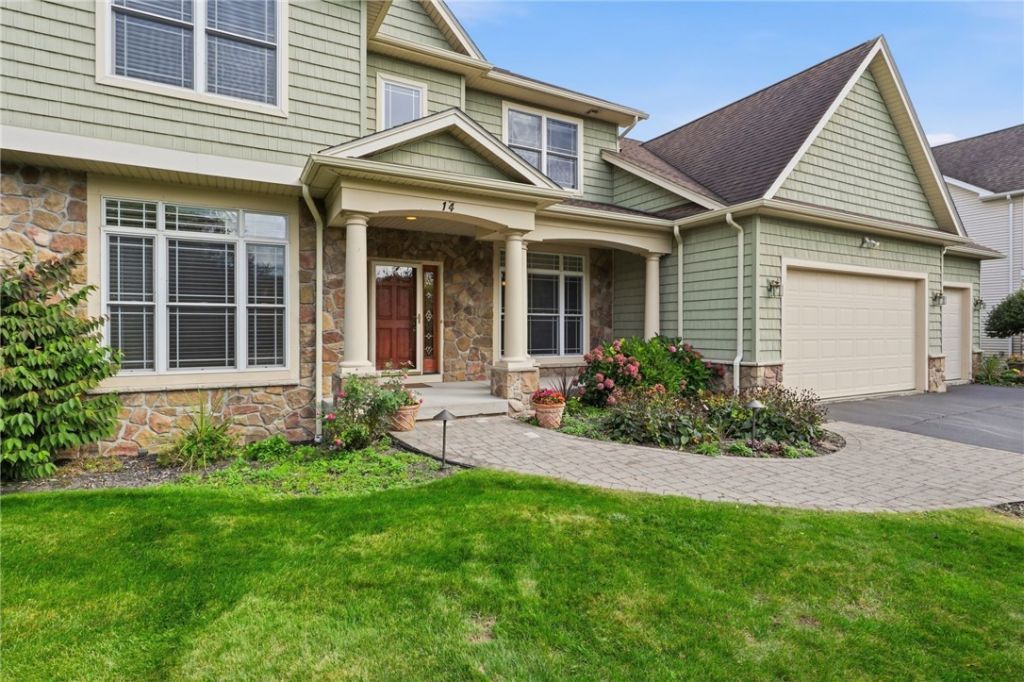
Built in 2010 and lovingly maintained by its original owner, this exceptional Webster home offers a rare combination of timeless elegance, thoughtful design, and the flexibility to accommodate the way life evolves. From the moment you enter the grand foyer, vaulted ceilings, recessed lighting, and beautiful custom wood built-ins create a sense of warmth and sophistication that carries throughout the home. Designed with both comfort and functionality in mind, the main level features a spacious primary suite complete with double tray ceilings, a walk-in closet, and a double-vanity bath, along with first-floor laundry and a dedicated office that could easily serve as an additional bedroom. The inviting living space is centered around a gas fireplace, creating the perfect setting for quiet evenings or gathering with family and friends. Just beyond, sliding glass doors lead to a private backyard retreat and rear porch, where a retractable awning provides the perfect amount of shade for morning coffee, summer entertaining, or unwinding at the end of the day. What truly sets this property apart is the beautifully integrated, true one-bedroom, one-and-a-half-bath in-law suite, offering its own separate entrance, sliding glass door access, and gas fireplace. Whether accommodating extended family, welcoming long-term guests, or creating a private space for someone you love, this additional residence offers independence without sacrificing connection. A three-car garage, extensive storage and custom built-ins, two separate furnaces with programmable thermostats, and individual PEX water shutoffs provide thoughtful convenience throughout. Additional features include a whole-house generator and a water tank replaced in 2021. Meticulously cared for by its original owner, this is a home where every detail has been thoughtfully considered and every space offers room to grow. A rare opportunity to enjoy elevated everyday living with the added luxury of true multigenerational flexibility, all in the Webster School District. Delayed negotiations until 10/8 at 9:00 AM.
Property Features
Property Type: Residential - Single Family
Basement: Egress Windows, Full, Sump Pump
Cooling: Central Air, Zoned
Fireplaces: 2
Garage: 3 car attached
Heating: Gas, Zoned, Forced Air
Home Style: Colonial, Other, See Remarks
Lot Size: 0.46 Acres
Roof Type: Asphalt
Stories: 2.0
Taxes: $18,609
Year Built: 2010
Amenities
Breakfast Bar
Ceiling Fan(s)
Cathedral Ceiling(s)
Den
Separate/Formal Dining Room
Entrance Foyer
Eat-in Kitchen
Separate/Formal Living Room
Home Office
Other
Pantry
See Remarks
Sliding Glass Door(s)
Second Kitchen
Solid Surface Counters
Bedroom on Main Level
Convertible Bedroom
In-Law Floorplan
Bath in Primary Bedroom
Main Level Primary
Primary Suite
Awning(s)
Blacktop Driveway
Deck
Patio
Private Yard
See Remarks
Feature Descriptions
Appliances: Dryer, Dishwasher, Gas Cooktop, Disposal, Gas Water Heater, Microwave, Refrigerator, See Remarks, Washer
Days on Site: 41
Door Features: Sliding Doors
Exterior: Brick, Composite Siding, Vinyl Siding, PEX Plumbing
Flooring: Carpet, Hardwood, Laminate, Tile, Varies
Laundry: Main Level
Lot: Rectangular, Rectangular Lot, Residential Lot
Lot Dimensions: 100X200
Other Equipment: Generator
Parcel#: 264200-094-030-0002-004-000
Parking: Attached, Garage, Driveway, Garage Door Opener
Parking Notes: Attached, Garage, Driveway, Garage Door Opener
Patio/Porch: Deck, Open, Patio, Porch
Security: Security System Owned
Sewer: Connected
Utilities: Cable Available, Electricity Connected, High Speed Internet Available, Sewer Connected, Water Connected
Water: Connected, Public
Window: Thermal Windows
Local Schools
High School: Webster-Schroeder High
School District: Webster
Listed By / Shown By
Listing By
Agency Name: Revolution Real Estate
Agency Contact: 585-329-3774
Shown By
Agent Name: Sean F. Brennan
Agent Phone: (716) 432-9130 Cell
Agency Title: MJ Peterson Real Estate

Estimate Your Payment
Estimated Payment
$ 3,312.56 per month $1,557.67 Principal & Interest $1,550.75 Property Tax $204.14 Homeowner's Insurance
14 Grace Marie Drive | MLS# R1717754
This single family home located at 14 Grace Marie Drive, Webster, NY 14580 is currently listed for sale with an asking price of $699,900. This property was built in 2010 and has 5 bedrooms and 3 full and 2 partial baths with 3988 sq. ft. Grace Marie Drive is located in the Grace Land Ph 04 subdivision within the Webster school district. Search Grace Land Ph 04 real estate on sbrennan.mjpeterson.com today.