
BEDS2
BATHS1 full 1 partial
SQUARE FEET1,073
MLS#R1728162
STATUSActive
PROPERTY TYPEResidential - Single Family
SCHOOLVictor
Property Description
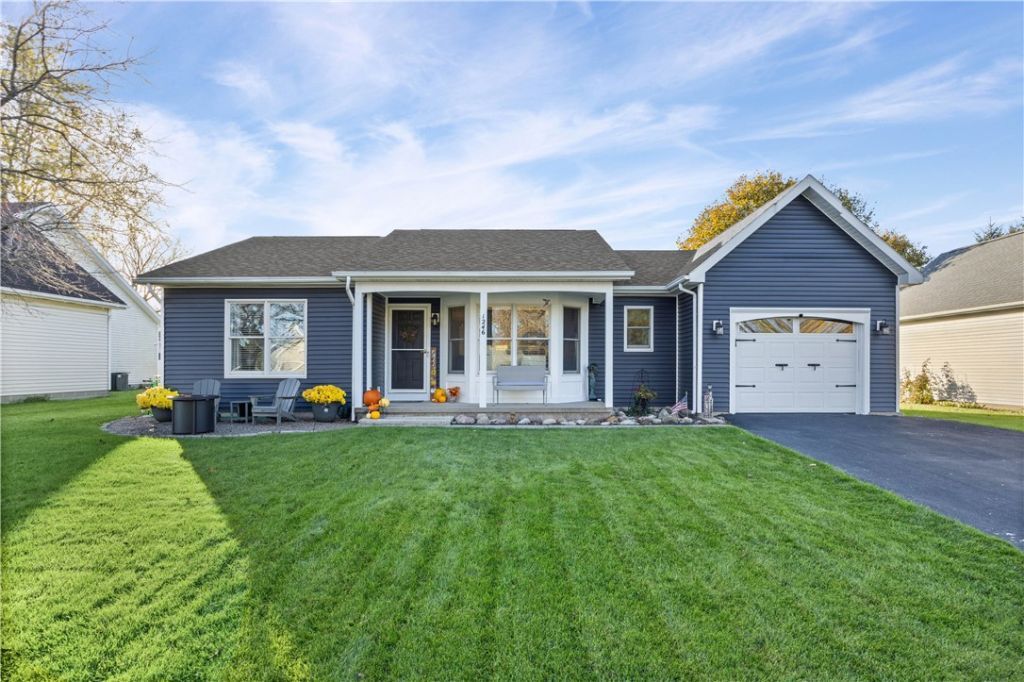
Welcome to this meticulously maintained 2-bedroom, 1.5-bath ranch nestled in a quiet, desirable neighborhood. Designed for effortless one-level living, this gorgeous home features a bright, open floor plan accentuated by soaring cathedral ceilings and brand-new luxury vinyl plank flooring throughout. The updated kitchen shines with new countertops and a stylish backsplash, flowing seamlessly into the main living area. Convenience is key with dedicated first-floor laundry and refreshed bathrooms boasting new countertops, sinks, and flooring. Need extra space? Head downstairs to the partially finished basement, perfect for a rec room, home office, or gym. Outside, enjoy peace of mind for years to come with a new roof, new siding, a well-manicured lawn, and a new shed for all your storage needs. Truly move-in ready-schedule your showing today! All offers due Tuesday, November 17th at 12:00 PM.
Property Features
Property Type: Residential - Single Family
Basement: Full, SumpPump
Cooling: CentralAir
Garage: 1 car attached
Heating: Gas, ForcedAir
Home Style: Ranch
Lot Size: 0.23 Acres
Roof Type: Asphalt
Stories: 1.0
Taxes: $5,003
Year Built: 1990
Amenities
CathedralCeilings
EatInKitchen
SeparateFormalLivingRoom
LivingDiningRoom
SlidingGlassDoors
Storage
SolidSurfaceCounters
Skylights
BedroomOnMainLevel
BathInPrimaryBedroom
MainLevelPrimary
PrimarySuite
ProgrammableThermostat
BlacktopDriveway
Deck
HeatedDriveway
Feature Descriptions
Accessibility: NoStairs
Appliances: Dryer, Dishwasher, ExhaustFan, ElectricOven, ElectricRange, GasWaterHeater, Microwave, Refrigerator, RangeHood, Washer
Door Features: SlidingDoors
Exterior: VinylSiding
Flooring: LuxuryVinyl
Laundry: AccessibleUtilitiesOrLaundry, MainLevel
Lot: Rectangular, RectangularLot, ResidentialLot
Lot Dimensions: 70X141
Parcel#: 322800-029-011-0002-058-000
Parking: Attached, Electricity, Garage, GarageDoorOpener
Parking Notes: Attached, Electricity, Garage, GarageDoorOpener
Patio/Porch: Covered, Deck, Porch
Security: RadonMitigationSystem
Sewer: Connected
Utilities: CableAvailable, ElectricityConnected, HighSpeedInternetAvailable, SewerConnected, WaterConnected
Water: Connected, Public
Window: Skylights
Local Schools
School District: Victor
Listed By / Shown By
Listing By
Agency Name: Keller Williams Realty Gateway
Agency Contact: 585-330-1445
Shown By
Agent Name: Sean F. Brennan
Agent Phone: (716) 432-9130 Cell
Agency Title: MJ Peterson Real Estate

Estimate Your Payment
Estimated Payment
$ 1,121.49 per month $622.94 Principal & Interest $416.92 Property Tax $81.64 Homeowner's Insurance
1246 Glen Carlyn Drive | MLS# R1728162
This single family home located at 1246 Glen Carlyn Drive, Farmington, NY 14425 is currently listed for sale with an asking price of $279,900. This property was built in 1990 and has 2 bedrooms and 1 full and 1 partial baths with 1073 sq. ft. Glen Carlyn Drive is located within the Victor school district. Search Farmington real estate on sbrennan.mjpeterson.com today.