
BEDS3
BATHS2 full 1 partial
SQUARE FEET2,400
MLS#S1691586
STATUSActive
PROPERTY TYPEResidential - Single Family
SCHOOLIndian River
Property Description
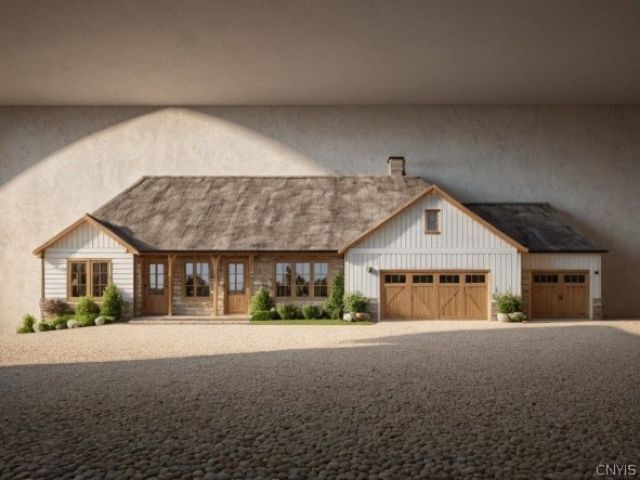
Experience the exceptional quality of this brand-new custom home built by Paul Fowler, thoughtfully designed with timeless craftsmanship and modern comfort. The home features 3-bedrooms, 2.5-bath open-concept floor plan, a beautifully appointed custom kitchen, formal dining area, and rich hardwood floors throughout the main living spaces. Enjoy beautiful water views and breathtaking sunsets from this ideally situated property. Additional features include a full basement offering endless possibilities, an attached two-stall garage, and the convenience of public water and sewer. Perfectly located just a 10-minute drive to Clayton's restaurants, marinas, shops, and year-round attractions, this home offers an outstanding blend of luxury, convenience, and scenic beauty.
Property Features
Property Type: Residential - Single Family
Basement: Full, WalkOutAccess
Garage: 3 car attached
Heating: Propane, ForcedAir
Home Style: Transitional
Lot Size: 0.80 Acres
Roof Type: Architectural, Shingle
Stories: 1.0
Taxes: $2
Year Built: 2026
Amenities
CeilingFans
CathedralCeilings
KitchenFamilyRoomCombo
LivingDiningRoom
NaturalWoodwork
MainLevelPrimary
Workshop
Deck
GravelDriveway
Feature Descriptions
Appliances: Dishwasher, ElectricOven, ElectricRange, ElectricWaterHeater, Microwave, Refrigerator
Body of Water: Saint Lawrence Seaway
Days on Site: 3
Exterior: Other, SeeRemarks
Flooring: Hardwood, Tile, Varies
Laundry: MainLevel
Lot: Rectangular, RectangularLot, ResidentialLot
Lot Dimensions: 1X1
Parcel#: part of 13.13-2-76
Parking: Attached, Garage
Parking Notes: Attached, Garage
Patio/Porch: Deck, Open, Porch
Sewer: Connected
Special View Info: Water
Utilities: CableAvailable, ElectricityConnected, HighSpeedInternetAvailable, SewerConnected, WaterConnected
Water: Connected, Public
Water Features: RiverAccess, Stream
Local Schools
High School: Indian River High
Middle School: Indian River Middle
School District: Indian River
Listed By / Shown By
Listing By
Agency Name: Garlock Realty
Agency Contact: 315-482-6000
Shown By
Agent Name: Sean F. Brennan
Agent Phone: (716) 432-9130 Cell
Agency Title: MJ Peterson Real Estate

Estimate Your Payment
Estimated Payment
$ 2,441.88 per month $2,158.80 Principal & Interest $0.17 Property Tax $282.92 Homeowner's Insurance
11 Waters Edge Ln | MLS# S1691586
This single family home located at 11 Waters Edge Ln, Clayton, NY 13624 is currently listed for sale with an asking price of $970,000. This property was built in 2026 and has 3 bedrooms and 2 full and 1 partial baths with 2400 sq. ft. Waters Edge Ln is located within the Indian River school district. Search Clayton real estate on sbrennan.mjpeterson.com today.