
BEDS3
BATHS1 full 1 partial
SQUARE FEET1,365
MLS#S1727777
STATUSActive
PROPERTY TYPEResidential - Single Family
SUBDIVISIONLinda Terrace
SCHOOLLiverpool
Property Description
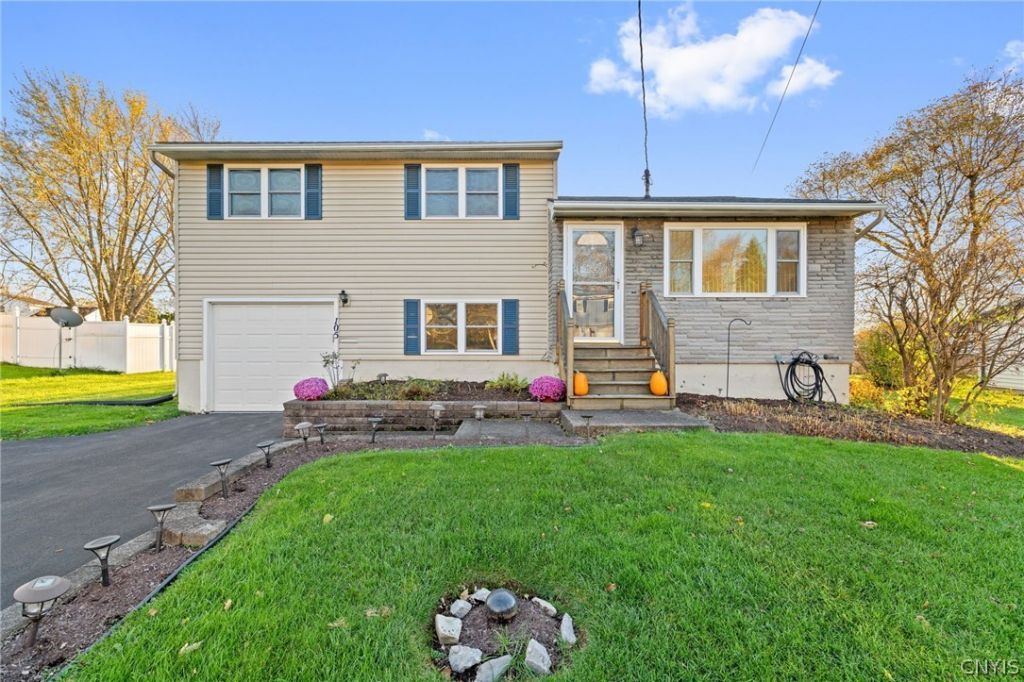
*Best and final offers due Saturday, November 14th at 7:30pm. Decision to be made on Sunday, the 15th Welcome to 105 Longwood Dr, a beautifully maintained split-level home located in the Liverpool School District and just 15 minutes from the future Micron site. Enjoy being minutes from the Village of Liverpool, recently named "The Nicest Place in America" by Reader's Digest. Offering 3 spacious bedrooms and 1.5 baths, this home features a convenient layout with all bedrooms and the full bathroom located on the same level. Laundry is located on 1st level. The current owner has called this property home for almost 20 years. It has been consistently maintained and cared for over the years. Recent improvements include a composite deck, sliding glass door, rear garage door, and freshly painted foundation. Step outside to enjoy the beautiful, partially fenced backyard complete with a patio and storage shed. Garage attached for additional convenience. 105 Longwood is located near shopping, restaurants, and everyday amenities. Everything you need, right where you need it! This house is move in ready - welcome home!
Property Features
Property Type: Residential - Single Family
Basement: Full
Garage: 1 car attached
Heating: Gas, ForcedAir
Home Style: SplitLevel
Lot Size: 0.21 Acres
Roof Type: Asphalt
Stories: 2.0
Taxes: $7,178
Year Built: 1958
Amenities
CeilingFans
EatInKitchen
SlidingGlassDoors
BlacktopDriveway
Deck
Fence
Feature Descriptions
Appliances: Dryer, Dishwasher, GasCooktop, Disposal, GasOven, GasRange, GasWaterHeater, Microwave, Refrigerator, Washer
Days on Site: 1
Door Features: SlidingDoors
Exterior: BlownInInsulation, VinylSiding, PexPlumbing
Fencing: Partial
Flooring: Carpet, Tile, Varies
Laundry: MainLevel
Lot: Rectangular, RectangularLot, ResidentialLot
Lot Dimensions: 82X114
Parcel#: 314889-030-000-0005-004-000-0000
Parking: Attached, Garage, GarageDoorOpener
Parking Notes: Attached, Garage, GarageDoorOpener
Patio/Porch: Deck
Sewer: Connected
Utilities: CableAvailable, ElectricityConnected, HighSpeedInternetAvailable, SewerConnected, WaterConnected
Water: Connected, Public
Local Schools
High School: Liverpool High
School District: Liverpool
Listed By / Shown By
Listing By
Agency Name: Howard Hanna Real Estate
Agency Phone: 315-487-0040
Shown By
Agent Name: Sean F. Brennan
Agent Phone: (716) 432-9130 Cell
Agency Title: MJ Peterson Real Estate

Estimate Your Payment
Estimated Payment
$ 1,182.16 per month $516.33 Principal & Interest $598.17 Property Tax $67.67 Homeowner's Insurance
105 Longwood Drive | MLS# S1727777
This single family home located at 105 Longwood Drive, Liverpool, NY 13088 is currently listed for sale with an asking price of $232,000. This property was built in 1958 and has 3 bedrooms and 1 full and 1 partial baths with 1365 sq. ft. Longwood Drive is located in the Linda Terrace subdivision within the Liverpool school district. Search Linda Terrace real estate on sbrennan.mjpeterson.com today.