
BEDS2
BATHS2 full
SQUARE FEET1,890
MLS#R1728257
STATUSActive
PROPERTY TYPEResidential - Single Family
SCHOOLWaterloo
Property Description
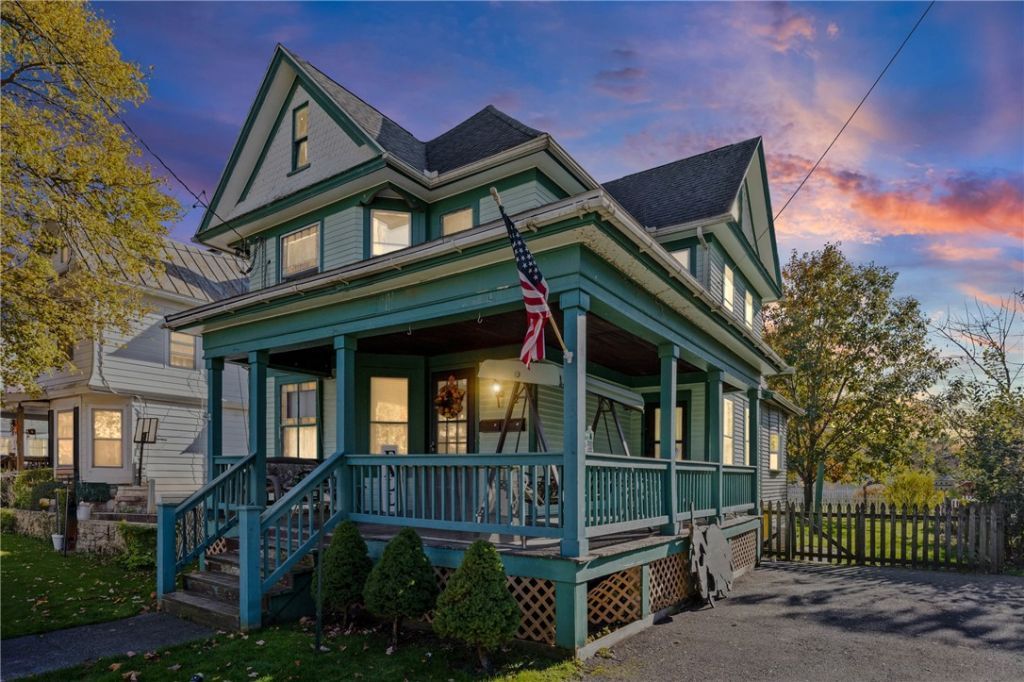
Charming 1890 Victorian in the heart of Waterloo village, with a covered wraparound porch and original character throughout. Originally built as a single-family home, with 3-4 bedrooms, this property is now set up as two separate living spaces for different family members and offers real flexibility: live in one unit and rent the other, keep it as an investment, or easily take down a partition and closet to make it back to a single-family home. Whatever your plan, the potential is here. The first-floor showcases classic details, including original woodwork, built-ins, and a desk nook. A bright bonus space and in-unit laundry add everyday convenience. The second-floor features a completely updated kitchen with an island and seating, a roomy living room, plus an office nook at the top of the stairs. Each unit offers one bedroom and one full bath. Outside, the fully fenced backyard includes a play set and fire pit, and the blacktop driveway provides off-street parking. Appliances, play set, and fire pit are included! Set on a quiet neighborhood street within walking distance to the Village, Route 5 & 20, while being close to Seneca Falls, Geneva and the best of the Finger Lakes! This home is being sold as-is and has many original features and systems, so it's ready for your updates and personal touches!
Property Features
Property Type: Residential - Single Family
Basement: Full
Cooling: Central Air
Fenced: Yes
Heating: Gas, Forced Air
Home Style: Two Story, Victorian
Lot Size: 0.12 Acres
Stories: 2.0
Taxes: $3,381
Year Built: 1890
Amenities
Breakfast Bar
Separate/Formal Dining Room
Eat-in Kitchen
Separate/Formal Living Room
Home Office
Kitchen Island
See Remarks
Second Kitchen
Solid Surface Counters
Natural Woodwork
Bedroom on Main Level
Convertible Bedroom
In-Law Floorplan
Blacktop Driveway
Deck
Enclosed Porch
Fully Fenced
Gravel Driveway
Play Structure
Porch
Feature Descriptions
Appliances: Dryer, Electric Cooktop, Electric Oven, Electric Range, Gas Cooktop, Gas Oven, Gas Range, Gas Water Heater, Refrigerator, Washer
Days on Site: 2
Exterior: Wood Siding, PEX Plumbing
Fencing: Full
Flooring: Ceramic Tile, Hardwood, Laminate, Varies
Laundry: Main Level
Lot: Rectangular, Rectangular Lot, Residential Lot
Lot Dimensions: 49X113
Parcel#: 453801-010-000-0003-026-002-0000
Parking: No Garage
Parking Notes: No Garage
Patio/Porch: Covered, Deck, Porch
Sewer: Connected
Utilities: Cable Available, Electricity Connected, High Speed Internet Available, Sewer Connected, Water Connected
Water: Connected, Public
Local Schools
School District: Waterloo
Listed By / Shown By
Listing By
Agency Name: Empire Realty Group
Agency Contact: 315-759-8309
Shown By
Agent Name: Sean F. Brennan
Agent Phone: (716) 432-9130 Cell
Agency Title: MJ Peterson Real Estate

Estimate Your Payment
Estimated Payment
$ 645.24 per month $321.37 Principal & Interest $281.75 Property Tax $42.12 Homeowner's Insurance
102 E Williams Street | MLS# R1728257
This single family home located at 102 E Williams Street, Waterloo, NY 13165 is currently listed for sale with an asking price of $144,400. This property was built in 1890 and has 2 bedrooms and 2 full baths with 1890 sq. ft. E Williams Street is located within the Waterloo school district. Search Waterloo real estate on sbrennan.mjpeterson.com today.