
BEDS3
BATHS2 full 1 partial
SQUARE FEET1,952
MLS#B1715148
STATUSActive
PROPERTY TYPEResidential - Townhouse
SUBDIVISIONWaterfront Village Pt II
SCHOOLBuffalo
Property Description
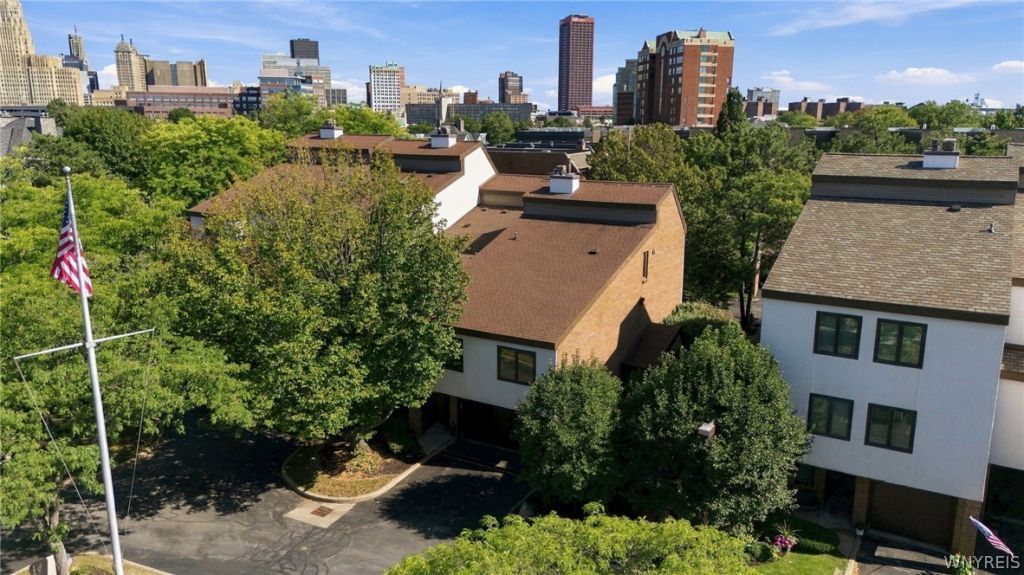
Welcome to an extraordinary luxury waterfront condo in Harbour Pointe Commons. This three bed, two and a half bath home offers an open floor plan poised to live & entertain in style. As you enter the vestibule, vinyl flooring guides you past the two car garage and hallway with mudroom with built-ins to the first-floor family room, full bath, laundry room along w/ access to the walk-out enclosed sunroom & stamped concrete patio. On the main floor, you'll find a bright & vaulted living and dining room with floor to ceiling windows, stone fireplace and wet bar. Stunning natural hardwood floors lead you to the modern kitchen equipped w/ stainless appliances, maple cabinetry, granite countertops & tiled backsplash. Further along the hall past the fully remodeled bath, two expansive bedrooms & primary full bath. The top floor of this unit features a spacious loft bedroom perfect for guests or a cozy home office w/ massive walk-in attic for all your storage. Enjoy a glass of wine @ sunset on the balcony or down below on the patio. House has been beautifully remodeled with thoughtful finishes at every turn with nothing to do but drop your bags. 10 Harbour Pointe offers an experience of what luxury Buffalo living is all about, just steps to the beautiful Ralph Wilson Park. Open House on Sunday, September 20th from 1-3pm.
Property Features
Property Type: Residential - Townhouse
Basement: None
Cooling: Central Air
Fireplaces: 1
Garage: 2 car attached
Heating: Gas, Forced Air
Lot Size: 0.03 Acres
Roof Type: Asphalt
Stories: 3.0
Taxes: $6,361
Year Built: 1981
Amenities
Ceiling Fan(s)
Cathedral Ceiling(s)
Den
Separate/Formal Living Room
Home Office
Living/Dining Room
Sliding Glass Door(s)
Skylights
Bath in Primary Bedroom
Feature Descriptions
Appliances: Appliances Negotiable, Gas Water Heater
Days on Site: 4
Door Features: Sliding Doors
Exterior: Brick, Frame, Stucco
Flooring: Carpet, Hardwood, Tile, Varies
HOA Fee: 1000/ Monthly
Laundry: Accessible Utilities or Laundry, Main Level
Lot: Irregular Lot, Residential Lot
Lot Dimensions: 24X63
Parcel#: 140200-110-590-0002-027-000
Parking: Assigned, Attached, Garage, Open, Two Spaces
Parking Notes: Assigned, Attached, Garage, Open, Two Spaces
Patio/Porch: Open, Porch
Pets Allowed: Cats OK, Dogs OK
Security: Security System Owned
Sewer: Connected
Utilities: Sewer Connected, Water Connected
Water: Connected, Public
Window: Skylight(s)
Local Schools
School District: Buffalo
Listed By / Shown By
Listing By
Agency Name: Keller Williams Realty WNY
Agency Contact: 716-444-1620
Shown By
Agent Name: Sean F. Brennan
Agent Phone: (716) 432-9130 Cell
Agency Title: MJ Peterson Real Estate

Estimate Your Payment
Estimated Payment
$ 1,863.97 per month $1,179.33 Principal & Interest $530.08 Property Tax $154.55 Homeowner's Insurance
10 Harbour Pointe | MLS# B1715148
This townhouse located at 10 Harbour Pointe, Buffalo, NY 14202 is currently listed for sale with an asking price of $529,900. This property was built in 1981 and has 3 bedrooms and 2 full and 1 partial baths with 1952 sq. ft. Harbour Pointe is located in the Waterfront Village Pt II subdivision within the Buffalo school district. Search Waterfront Village Pt II real estate on sbrennan.mjpeterson.com today.